
Started December 4, 2025
849 Views
Nun Street, St Davids, St Davids, Pembrokeshire (5)
Property ID: 5, Terraced.
£249,950

131
First Glance
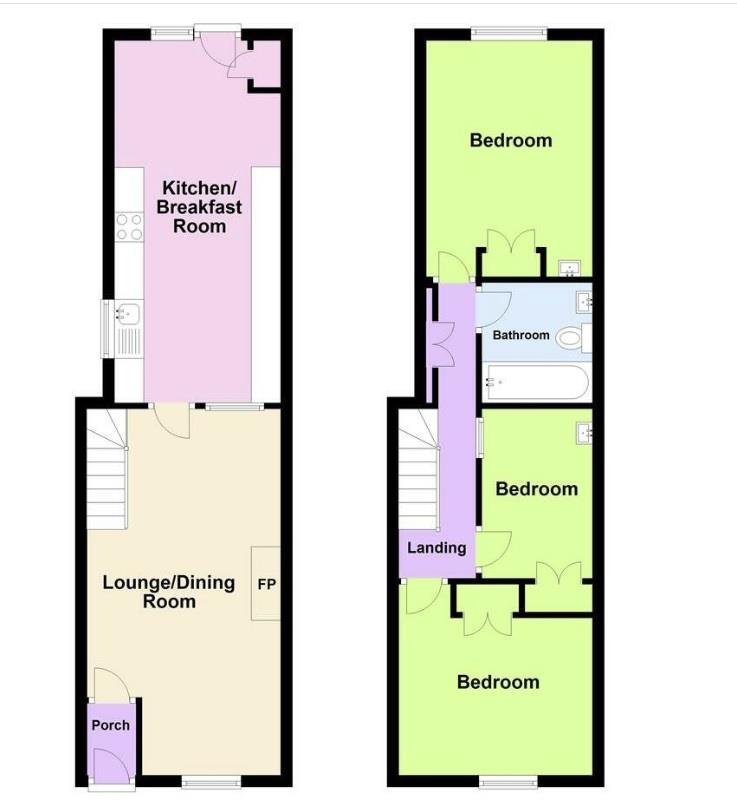
Popular Move are delighted to be marketing this well presented three bedroom mid terrace home in the heart of St Davids. The property benefits from gas central heating, west facing garden and coastline views from first floor bedroom window. The accommodation briefly comprises entrance hall, lounge / diner, kitchen / breakfast room, three bedrooms and a bathroom on the first floor. Council tax band D** No Chain ** EPC C **
Entrance Hallway
Glazed door leading into;
Lounge / Diner
Window to the front, oak flooring, radiator, log burner, stairs to the first floor.
6.21m (20′ 4″) x 3.34m (10′ 11″)
.
Kitchen / Breakfast Room
Double glazed window and door to rear, tile floor, radiator. A range of modern wall and base units with granite worktop over, belfast sink with mixer tap, built in double oven and gas hob, built in fridge freezer, plumbing for washing machine and tumble dryer.
6.15m (20′ 2″) x 2.82m (9′ 3″)
.
First Floor Landing
Velux window, radiator, airing cupboard housing wall mounted gas combination boiler, doors to;
Bedroom
Window to the front, fitted carpet, radiator, built in wardrobe.
3.34m (10′ 11″) x 2.67m (8′ 9″)
Bedroom
Velux window, radiator, built in wardrobe.
2.83m (9′ 3″) x 1.72m (5′ 8″)
Bedroom
Double glazed window to the rear with views, fitted carpet, radiator, built in wardrobe, vanity wash hand basin.
3.97m (13′ 0″) x 3.09m (10′ 2″)
Bathroom
Velux window, tile floor, tile walls, bath with shower attachment, vanity wash hand basin, close coupled wc.
2.68m (8′ 10″) x 2.03m (6′ 8″)
Externally
Enclosed west facing garden to the rear mainly laid to lawn.
.
.
Attachments