
Started May 13, 2026
7 Views
Brooke Avenue, Milford Haven, Milford Haven, Pembrokeshire (POM1001856)
Property ID: POM1001856, Terraced.
£129,950

232
**No Chain** A two bedroom plus attic room, mid terrace house conveniently situated in Milford Haven benefiting from gas central heating and enclosed rear garden. The accommodation briefly comprises, lounge, kitchen / diner, shower room, bathroom and three bedrooms. EPC D
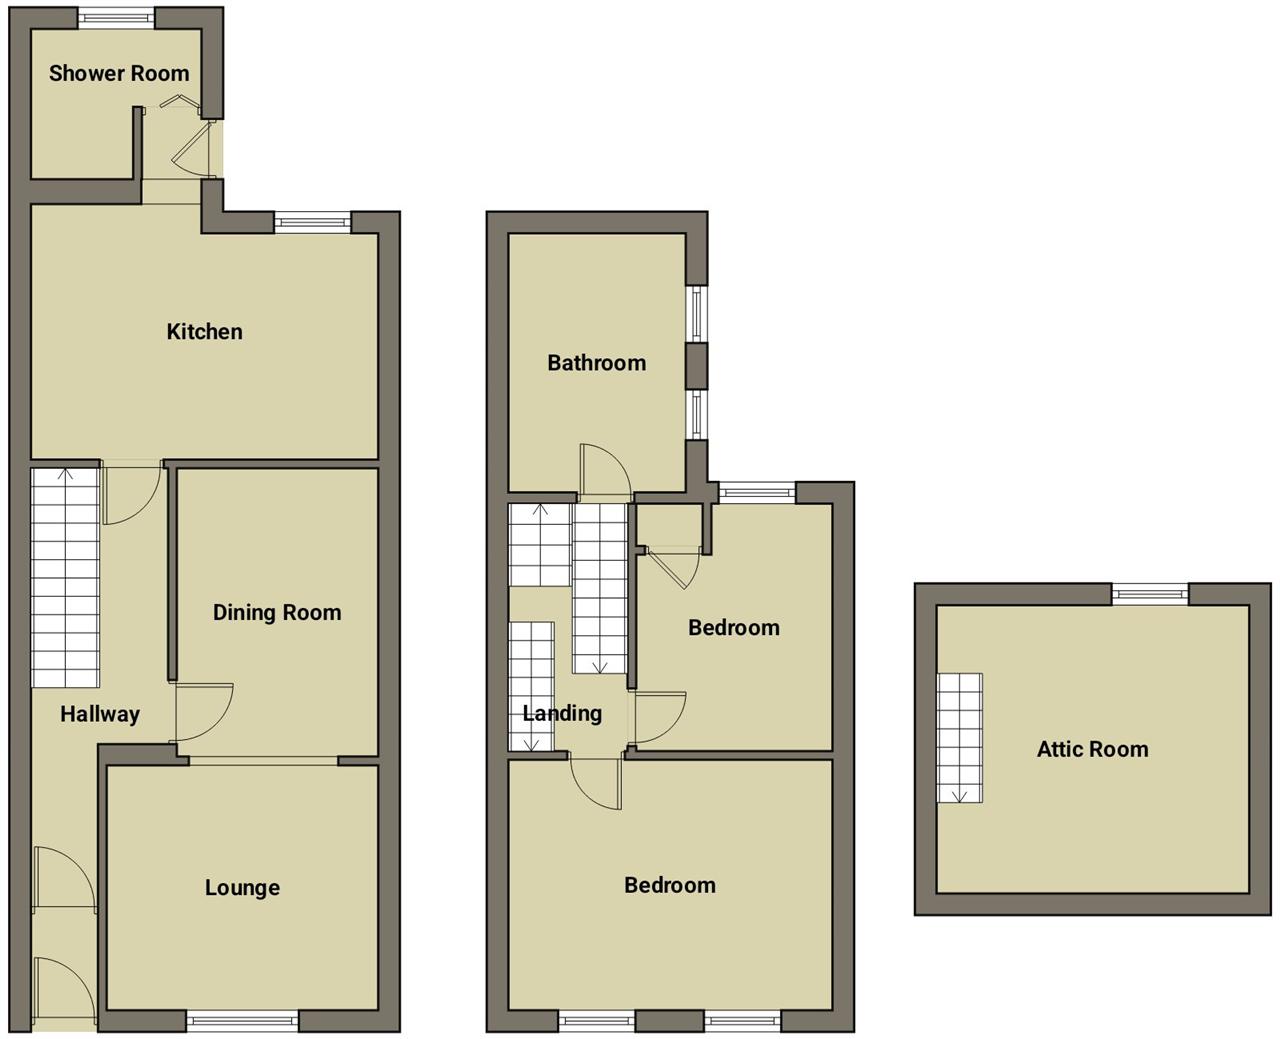
Hallway
Entrance door, fitted carpet, radiator, stairs to first floor, doors to;
Dining Room
Fitted carpet, radiator, opening into;
3.48m (11′ 5″) x 2.77m (9′ 1″)
Lounge
Double glazed window to the front, timber floor, radiator, feature fireplace.
3.43m (11′ 3″) x 3.41m (11′ 2″)
Kitchen / Diner
Double glazed window to the rear, radiator, tile floor, painted wall and base units with worktop, 1+1/2 bow sink with mixer tap, space for gas cooker, plumbing for washing machine, space for fridge/ freezer.
4.47m (14′ 8″) x 3.56m (11′ 8″)
.
Rear Hallway
Door to garden, door to;
Shower Room
Obscure double glazed window to the rear, floor covering, shower enclosure, wc, wash hand basin.
First Floor Landing
Bathroom
Obscure double glazed window to the side, floor covering, paneled bath, wash hand basin, wc, radiator.
3.69m (12′ 1″) x 2.45m (8′ 0″)
Bedroom
Double glazed window to the rear, fitted carpet, radiator, cupboard housing wall mounted gas combination boiler.
3.45m (11′ 4″) x 2.77m (9′ 1″)
Bedroom
Two double glazed windows to the front, fitted carpet, feature fireplace, radiator.
4.47m (14′ 8″) x 3.53m (11′ 7″)
Attic Room
Velux window, fitted carpet.
4.47m (14′ 8″) x 4.20m (13′ 9″)
Externally
Enclosed garden laid to lawn and patio with rear access onto lane.
Attachments