
Under Offer

Cob Barn, Cob Lane, Jameston, Tenby, Pembrokeshire (POM1001866)

Property ID: POM1001866, Bungalow.
£350,000
132

First Glance

Presenting a beautifully renovated three-bedroom property in the heart of Jameston, walking distance to Manorbier beach. This exceptional property boasts three spacious double bedrooms, offering open plan living. The property features a sleek, modern bathroom as well as a private en-suite, ensuring comfort and convenience for all residents. Having undergone recent renovations, both the interior and exterior, a well-appointed kitchen and generous living spaces with contemporary styling with classic bungalow charm. Briefly Comprising of:- Open plan kitchen/diner/sitting room, three double bedrooms, en-suite and bathroom. Externally:- To the front of the property a low maintenance garden with gated access to the side and rear. The property is complemented by a private driveway, providing secure off-street parking, a true asset for homeowners in this desirable area.

Nestled in the welcoming community of Jameston, this home enjoys close proximity to local amenities, including quaint village shops, cosy cafes, and reputable schools. For nature lovers, nearby walking trails and picturesque countryside are just a short stroll away, making it easy to enjoy the fresh air and scenic views. Excellent transport links connect you quickly to the surrounding towns, ensuring both convenience and tranquillity.
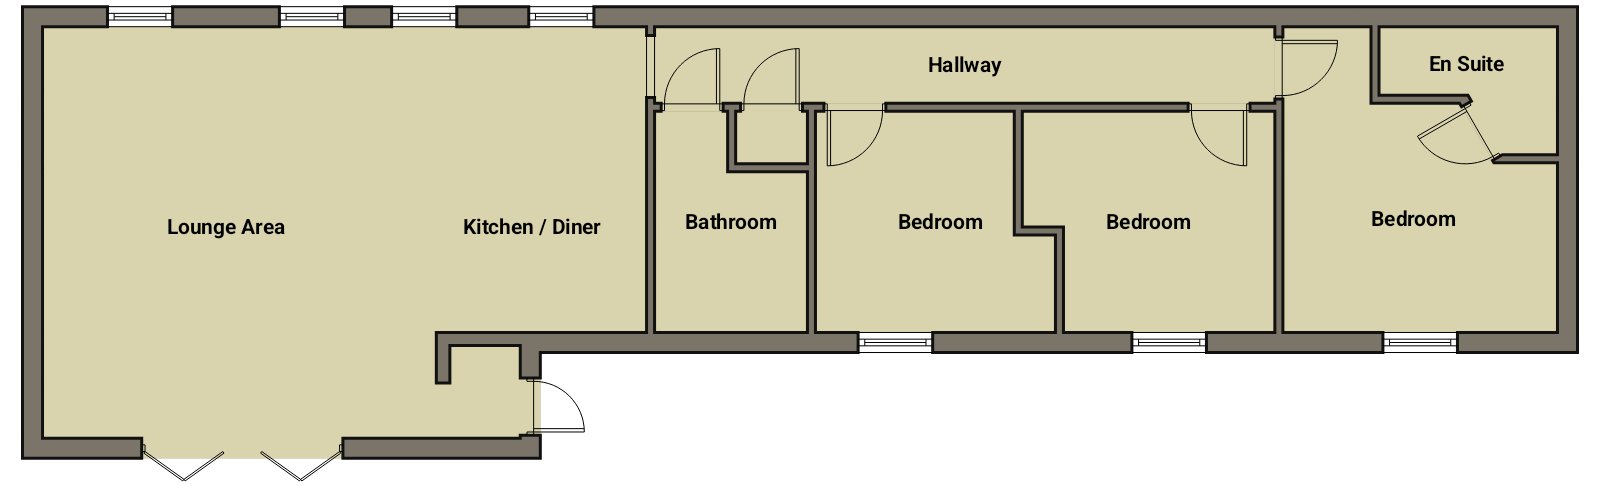

Floor Plans

Location
Jameston is a popular village with two pubs and good transport links to Tenby to the east and Pembroke to the west. The village is also a short walk from three beaches with Freshwater East, Swanlake Bay and Manorbier all on your doorstep.
Openplan/kitchen/diner/sitting room
uPVC obscure double glazed door to the side, three uPVC panel bifold doors to the front, six uPVC double glazed windows to the front and rear, log burner and four vertical radiators.
9.08m (29′ 10″) x 6.14m (20′ 2″)
Kitchen area
Eye level baseline units with work top over, sink with mixer tap, electric oven, electric induction hob, extractor fan over, integral washing machine and space for fridge/freezer.
.
Hallway
Storage cupboard with LPG gas boiler, loft access with pull down ladders and radiator.
9.40m (30′ 10″) x 1.14m (3′ 9″)
Bedroom
uPVC double glazed window to the front and radiator.
4.29m (14′ 1″) x 4.49m (14′ 9″)
En-suite
Shower area, wash hand basin in a vanity unit, WC in a vanity unit, illuminated mirror with touch sensor, tiled throughout and heated towel rail.
1.77m (5′ 10″) x 2.15m (7′ 1″)
Bedroom
uPVC double glazed window to the front and radiator.
3.25m (10′ 8″) x 3.79m (12′ 5″)
Bedroom
uPVC double glazed window to the front and radiator.
3.25m (10′ 8″) x 3.78m (12′ 5″)
Bathroom/wetroom
Bath, rain fall shower and hand held shower, wash hand basin and WC in vanity unit, extractor fan, illuminated mirror with touch sensor, tiled throughout and heated towel rail.
3.23m (10′ 7″) x 2.33m (7′ 8″)
.
Externally
Parking at the entrance with gated access into front of the property, patio area and low maintenance garden with fenced and walled surround and gated rear access.
.

Attachments

Disclaimer: These particulars are intended as a guide only and are prepared in good faith to give a fair description of the property. However, their accuracy cannot be guaranteed and they do not form part of any offer, contract or warranty. Prospective purchasers should not rely solely on the information contained within these particulars and are advised to satisfy themselves by inspection, survey and other enquiries as to the correctness of any statement made.

Measurements, floor plans and illustrations are provided for guidance purposes only and may not be to scale.

Popular Move has not tested any services, systems, appliances or equipment referred to in these particulars and no warranty is given as to their condition or suitability. Purchasers should seek confirmation from suitably qualified professionals before incurring any legal commitment or exchange of contracts.