Tudor Gardens, Haverfordwest, Haverfordwest, Pembrokeshire
Sold
£169,950
- Bedrooms
- 2
- Bathrooms
- 1
- Reception rooms
- 1
About This Property
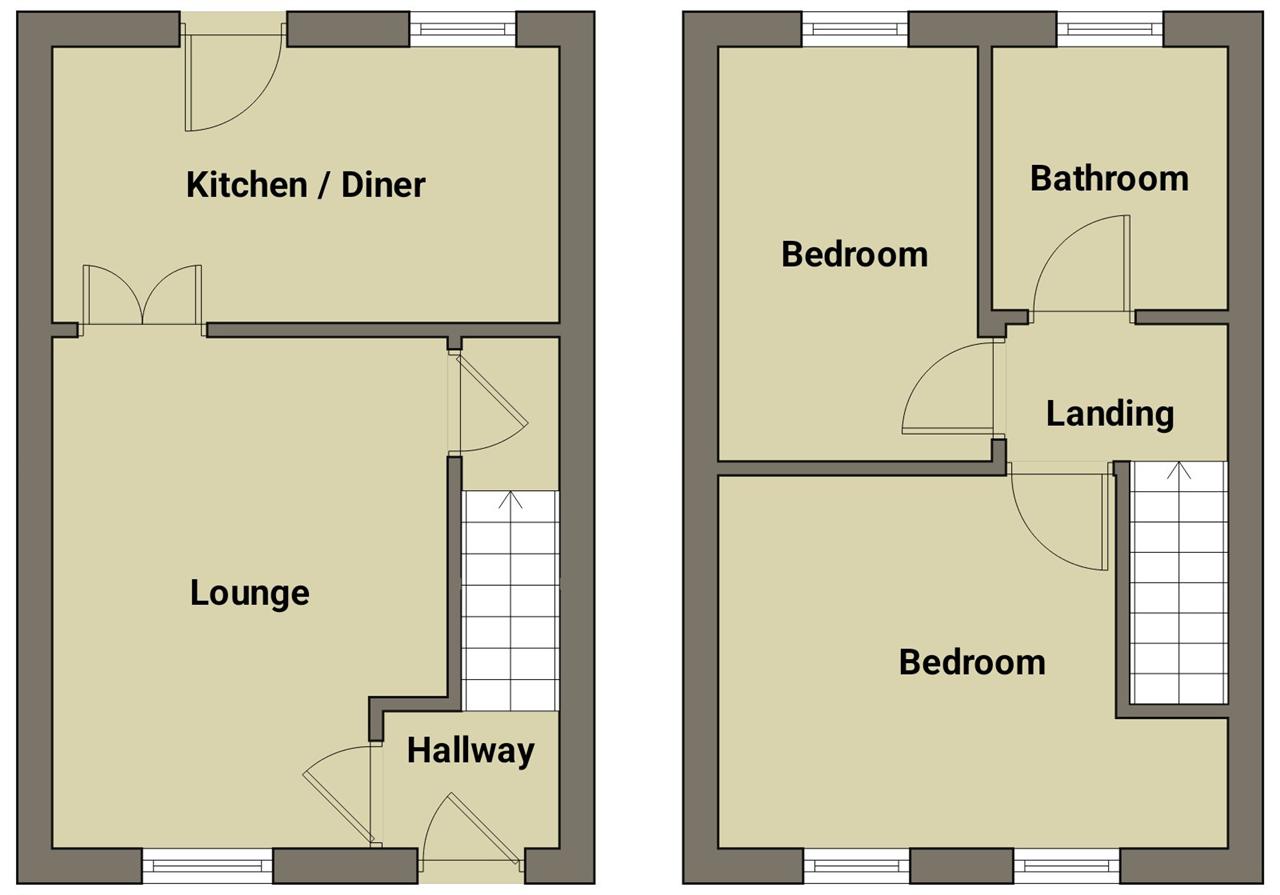
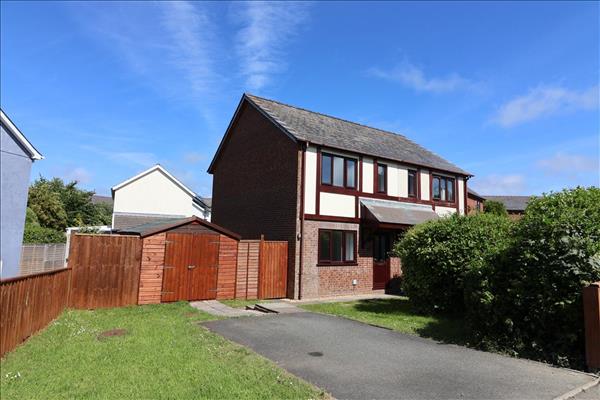
**No Chain** An immaculate two bedroom semi detached house situated in Tudor Gardens, Haverfordwest benefiting from off road parking, double glazing and gas central heating. The accommodation briefly comprises entrance hall, lounge, kitchen / diner, two bedrooms and a bathroom. Externally; Lawn garden to side and rear with garden shed. EPC C
Accommodation
PVCu double glazed entrance door;
Entrance Hall
Fitted carpet, radiator, stairs to first floor, door to;
Lounge
4.45m (14' 7") x 3.37m (11' 1")
PVCu double glazed window to the front, fitted carpet, radiator, under stairs storage cupboard, double doors to;
Kitchen / Diner
4.40m (14' 5") x 2.40m (7' 10")
PVCu double glazed window and door to the rear, floor covering, radiator. A range of wall and base units with worktop, stainless steel sink with mixer tap, built in electric oven and gas hob, plumbing for washing machine, wall mounted gas combination boiler.
First Floor Landing
Fitted carpet, loft access, doors to;
Bedroom
3.35m (11' 0") x 3.28m (10' 9")
PVCu double glazed windows to the front, radiator, fitted carpet.
Bedroom
3.61m (11' 10") x 2.43m (8' 0")
PVCu double glazed window to the rear, fitted carpet, radiator.
Bathroom
2.00m (6' 7") x 1.86m (6' 1")
Obscure PVCu double glazed window to the rear, paneled bath with mixer shower over, close coupled wc, pedestal wash hand bain, radiator.
Externally
Driveway to the front providing off road parking. Enclosed garden to the side and rear laid to lawn. Garden shed 4.2m x 2.7m.
Floor Plan