Location
Tenby is probably the most iconic and well-visited seaside town in Wales. Steeped in ancient history and surrounded by an imposing medieval stone wall. Tenby has seen many changes through time, but it has been on the leisure map for over 200 years. There are plenty of shops in the town specialising in locally produced items and plenty of attractions such as boat trips, wildlife parks, golf and plenty of walks within the surrounding areas across the many beautiful beaches and the famous Pembrokeshire Coastal Path.
Porch
uPVC double glazed patio door to the front.
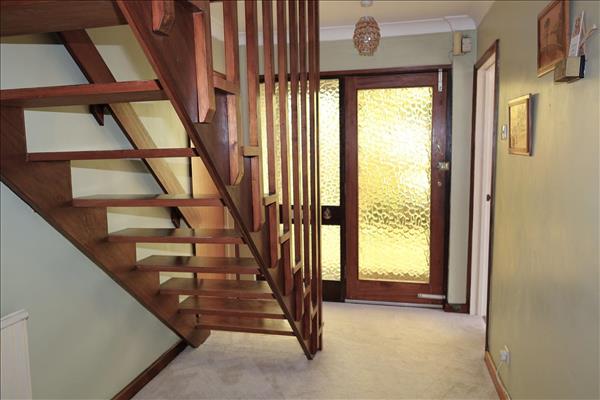
Hallway
3.51m (11' 6") x 2.05m (6' 9")
Door to the front with obscure glass and radiator.
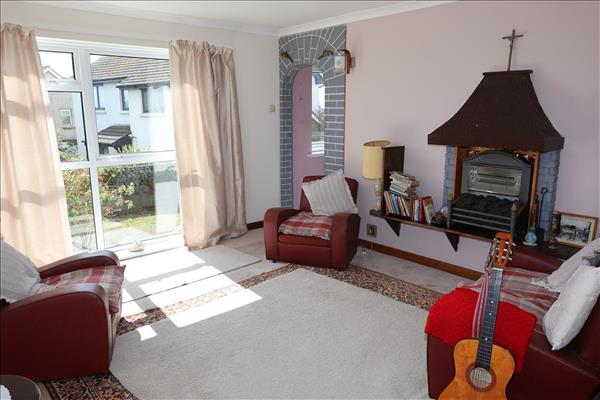
Sitting Room
4.76m (15' 7") x 3.84m (12' 7")
uPVC double glazed window to front and side, fire place and radiator.
Dining Room
2.96m (9' 9") x 4.05m (13' 3")
uPVC double glazed windows to the side and front, fireplace and radiator.
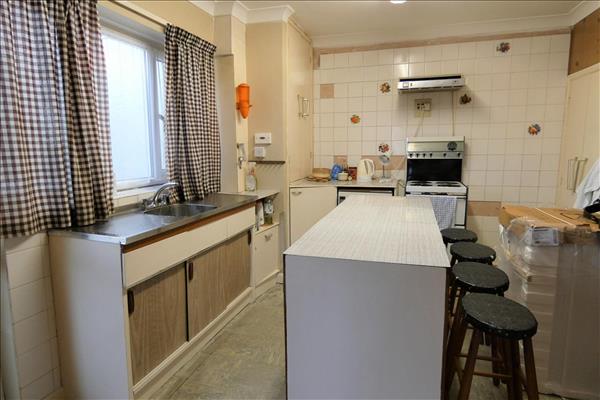
Kitchen
3.62m (11' 10") x 2.96m (9' 9")
uPVC obscure double door to the rear, uPVC double glazed window to the rear, baseline unit with worktops over, space for electric cooker, space for fridge and larder.
Bedroom
2.89m (9' 6") x 3.25m (10' 8")
uPVC double glazed window to the front and side, radiator.
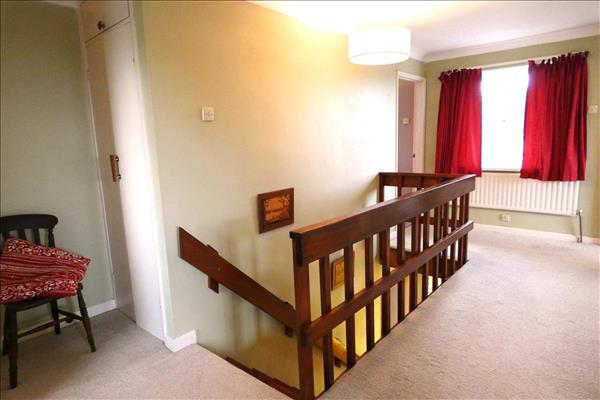
Landing
uPVC double glazed window to the front, airing cupboard, two storage cupboards and radiator.
Bedroom
2.89m (9' 6") x 3.86m (12' 8")
uPVC double glazed window to the front and side, radiator.
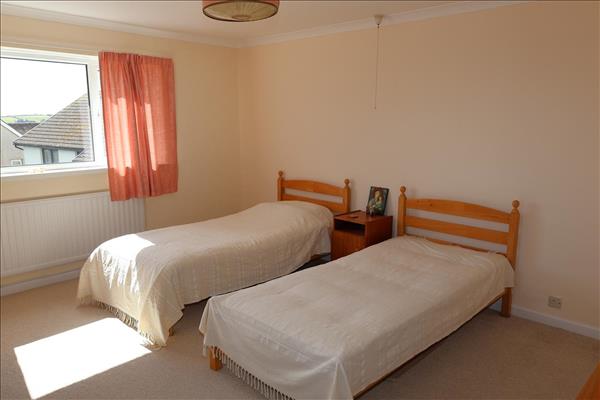
Bedroom
4.75m (15' 7") x 3.85m (12' 7")
uPVC double glazed windows to the side and front, radiator.
Bedroom
4.04m (13' 3") x 2.99m (9' 10")
uPVC double glazed windows to the side and rear, radiator.
WC
uPVC obscure double glazed window to rear, WC and partially tiled.
Bathroom
uPVC obscure double glazed window to the rear, bath, wash hand basin, separate shower cubicle, partially tiled and radiator.
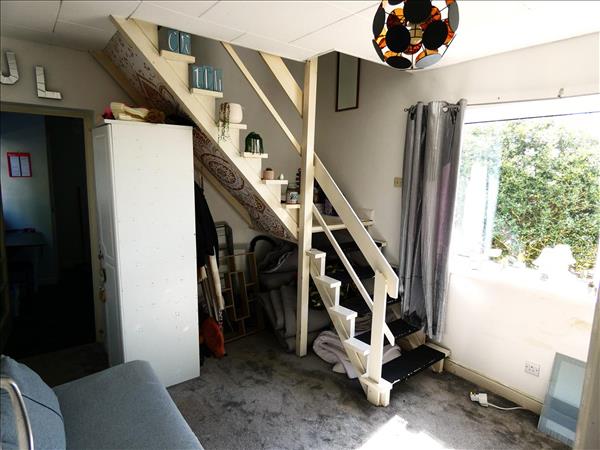
Annexe
With separate access to the rear
Bedroom
2.98m (9' 9") x 4.11m (13' 6")
Window to the rear.
Kitchen
2.91m (9' 7") x 1.95m (6' 5")
Single glazed window to the front, baseline units with worktop over, sink with mixer tap, space for fridge, space for electric cooker and space for washing machine.
Bathroom
2.93m (9' 7") x 1.96m (6' 5")
Obscure window to the rear, bath, low level wash handbasin and WC.
Externally
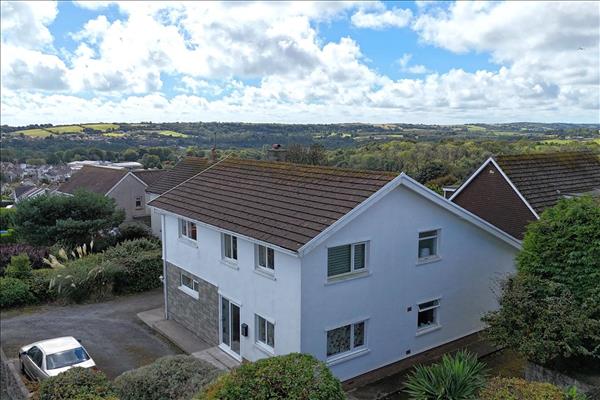
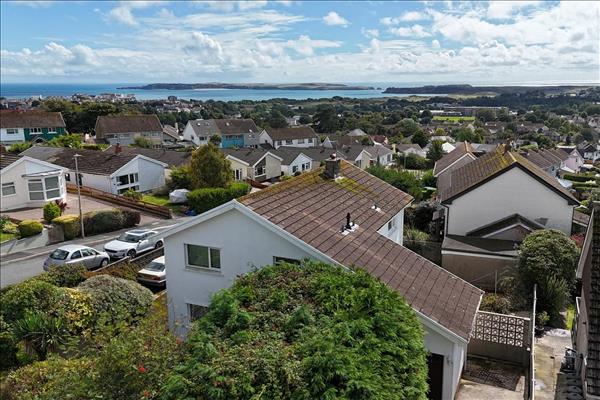
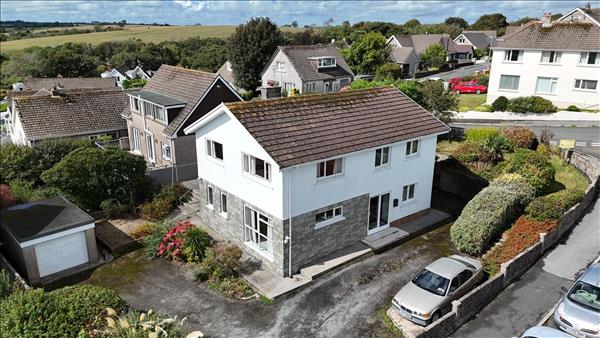
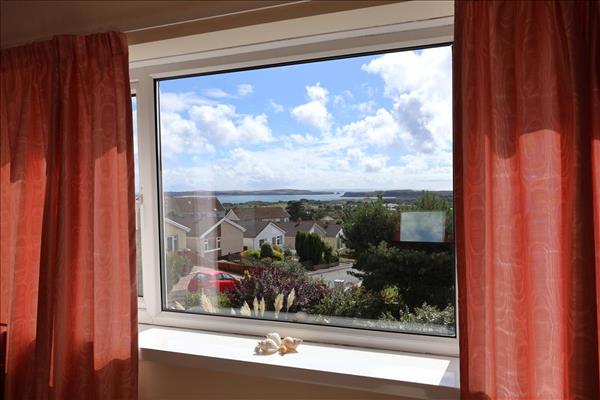
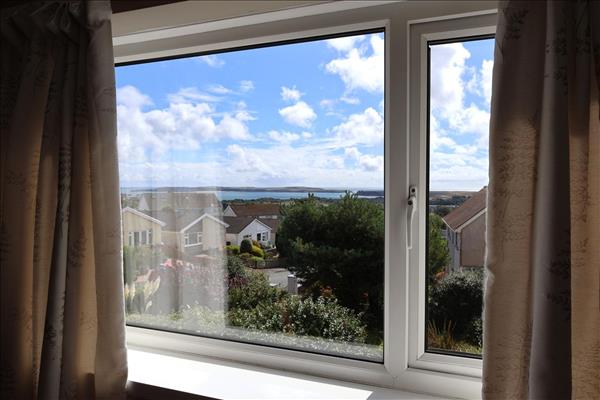
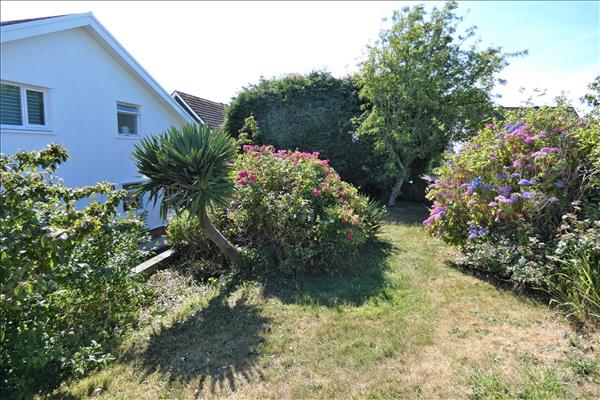
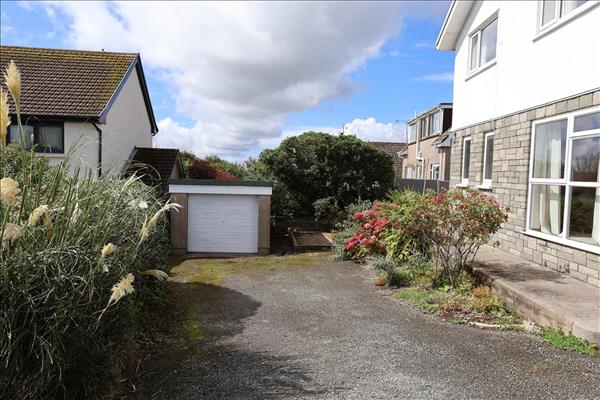
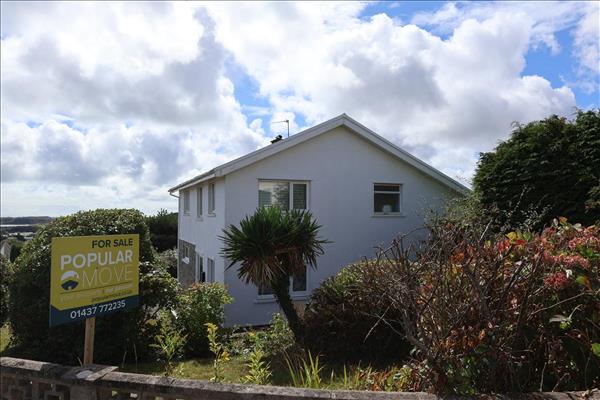
Driveway with parking for four cars leading to detached garage. Steps leading up to patio area enjoying the views of Caldey. Lawn surround at the rear of the property with mature shrubs and plants.
Council Tax Band F ( £2,324.52)