Location
The property is ideally situated for access to local shops, supermarkets, cafés, restaurants, schools, leisure facilities and healthcare services, while Haverfordwest's main shopping district and transport links are close at hand. Haverfordwest is the county town of Pembrokeshire and offers a comprehensive range of amenities, together with easy access to the stunning Pembrokeshire coastline, sandy beaches and the Pembrokeshire Coast National Park.
Entrance
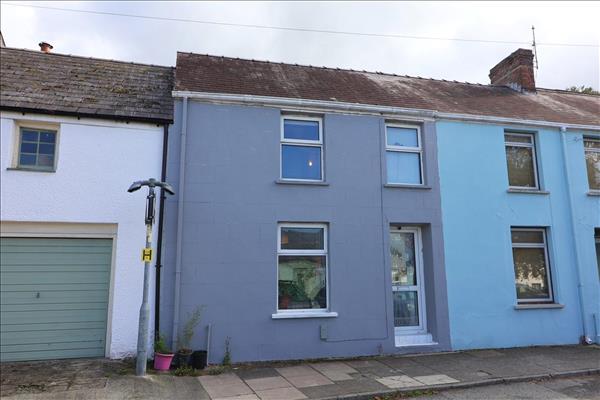
uPVC double glazed entrance door, door to;
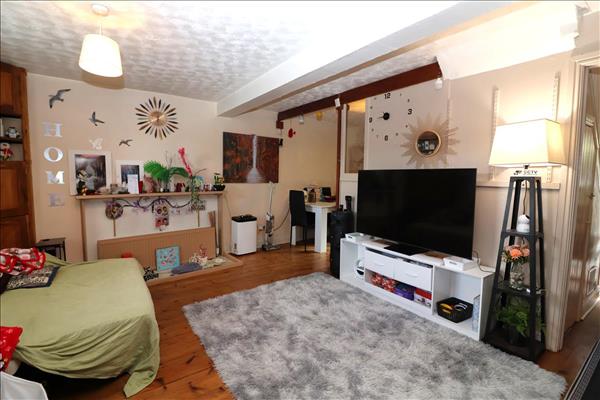
Lounge
4.69m (15' 5") x 3.93m (12' 11")
window to the front, corner cabinet, fibre connection, two x radiator and timber floor.
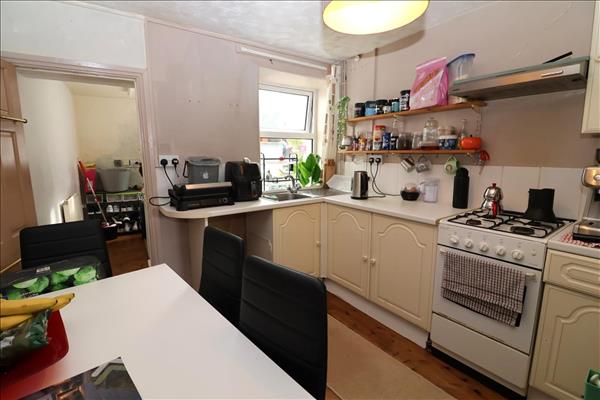
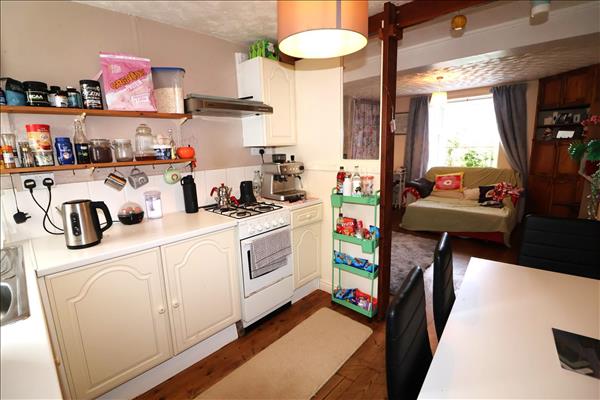
Kitchen/Diner
2.88m (9' 5") x 2.50m (8' 2")
uPVC double glazed window to the rear, wall and base units, worktop, stainless steel sink with mixer tap, gas cooker point and timber floor.
Utility Room
2.59m (8' 6") x 1.49m (4' 11")
uPVC double glazed window to the side, plumbing for a washing machine and tumble dryer, space for fridge/freezer, wall mounted gas combi boiler, radiator and timber floor.
Hallway
uPVC double glazed door to the rear, stair facing to the front with under stairs storage, radiator and timber floor.
First Floor landing
uPVC double glazed window to the rear and carpet.
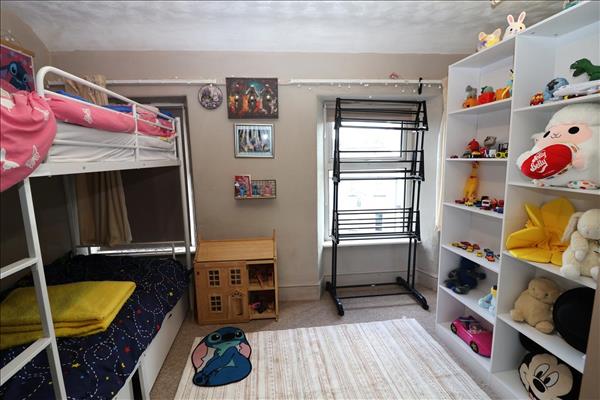
Bedroom
2.64m (8' 8") x 4.52m (14' 10")
Two x uPVC double glazed window to front, radiator and carpet.
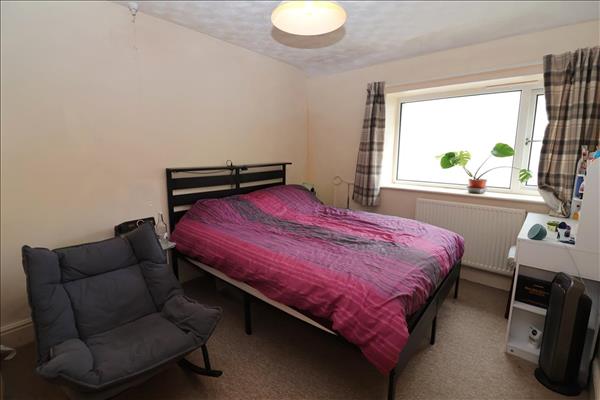
Bedroom
2.70m (8' 10") x 3.76m (12' 4")
uPVC double glazed window to the rear, built-in wardrobe, radiator and carpet.
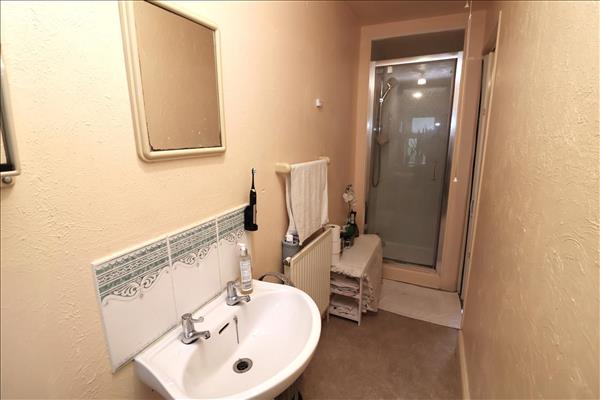
Shower Room
uPVC double glazed window to the rear, shower enclosure, wash hand basin, WC, radiator and floor covering.
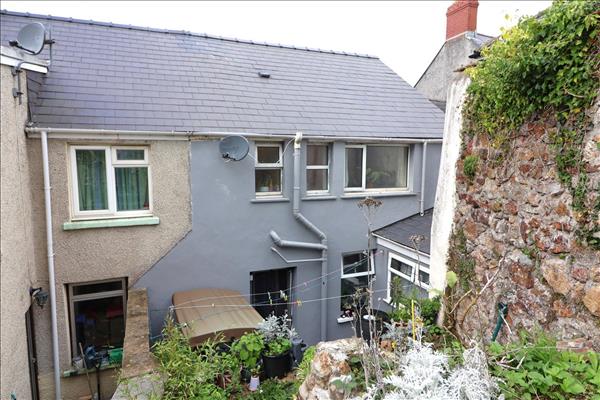
Externally
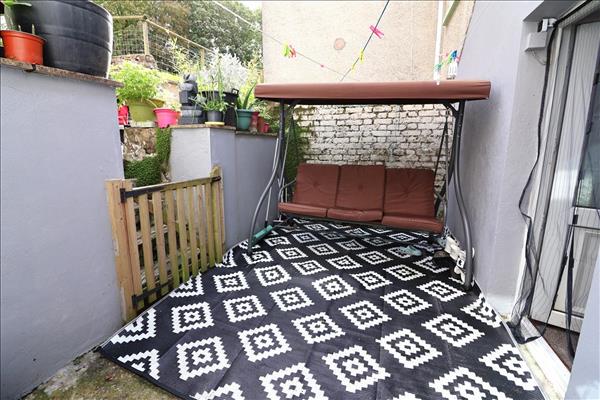
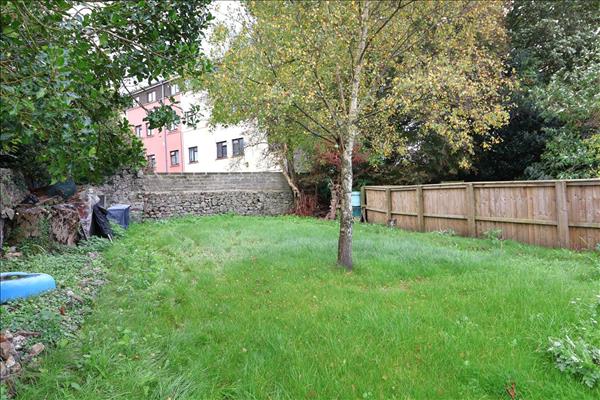
Courtyard garden with steps leading up to lawn garden area.