Hallway
Entrance door, fitted carpet, radiator, stairs to first floor, doors to;
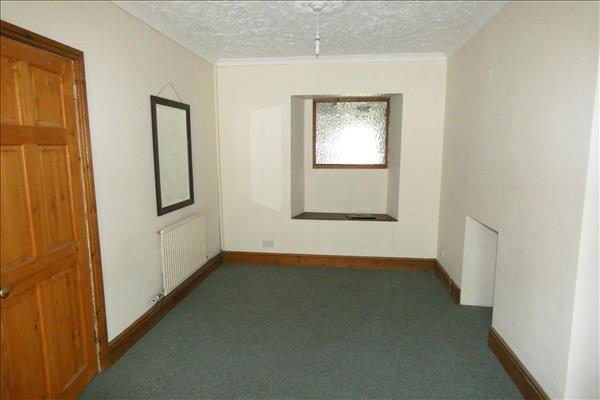
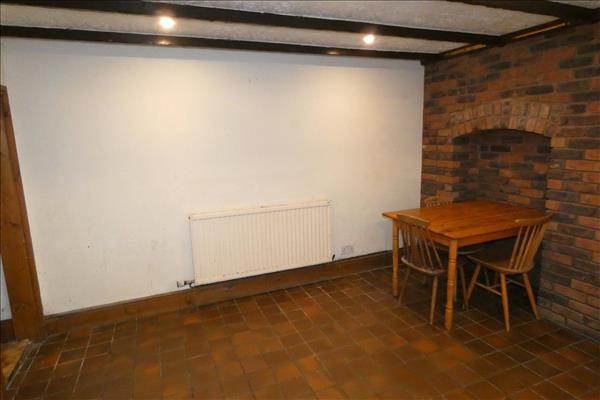
Dining Room
3.48m (11' 5") x 2.77m (9' 1")
Fitted carpet, radiator, opening into;
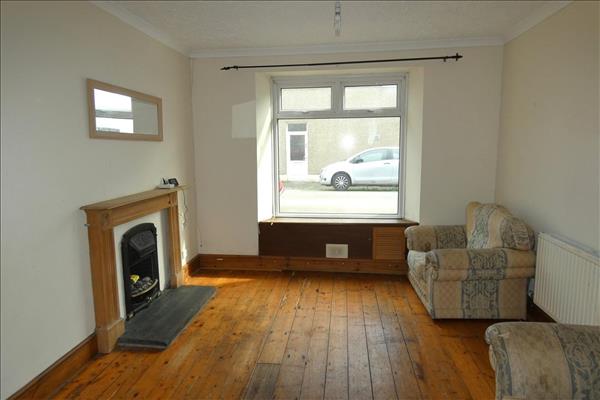
Lounge
3.43m (11' 3") x 3.41m (11' 2")
Double glazed window to the front, timber floor, radiator, feature fireplace.
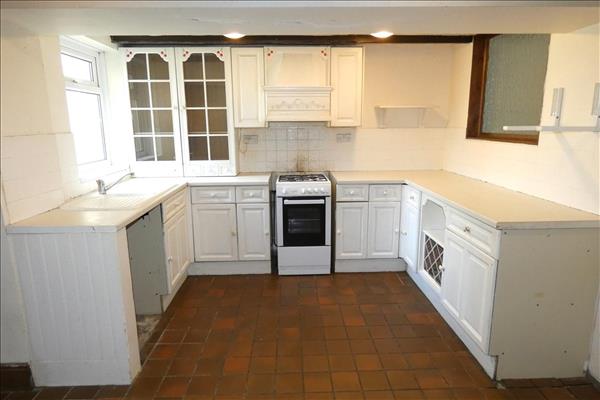
Kitchen / Diner
4.47m (14' 8") x 3.56m (11' 8")
Double glazed window to the rear, radiator, tile floor, painted wall and base units with worktop, 1+1/2 bow sink with mixer tap, space for gas cooker, plumbing for washing machine, space for fridge/ freezer.
Rear Hallway
Door to garden, door to;
Shower Room
Obscure double glazed window to the rear, floor covering, shower enclosure, wc, wash hand basin.
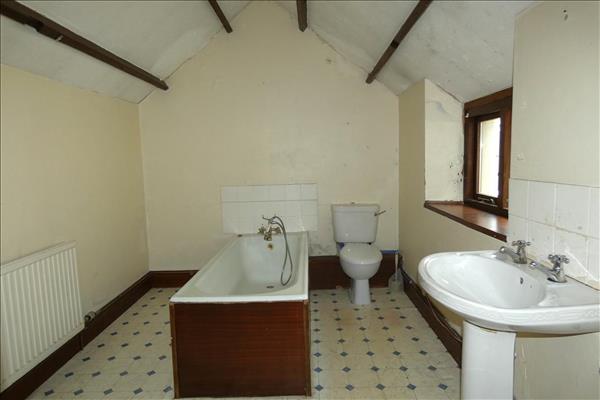
Bathroom
3.69m (12' 1") x 2.45m (8' 0")
Obscure double glazed window to the side, floor covering, paneled bath, wash hand basin, wc, radiator.
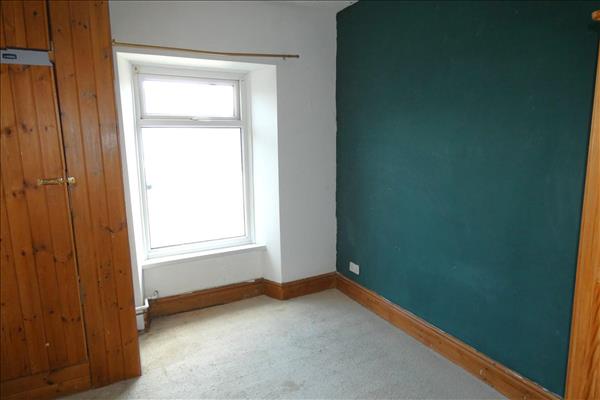
Bedroom
3.45m (11' 4") x 2.77m (9' 1")
Double glazed window to the rear, fitted carpet, radiator, cupboard housing wall mounted gas combination boiler.
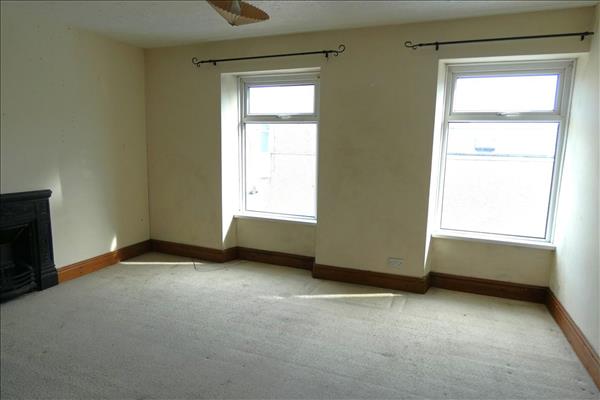
Bedroom
4.47m (14' 8") x 3.53m (11' 7")
Two double glazed windows to the front, fitted carpet, feature fireplace, radiator.
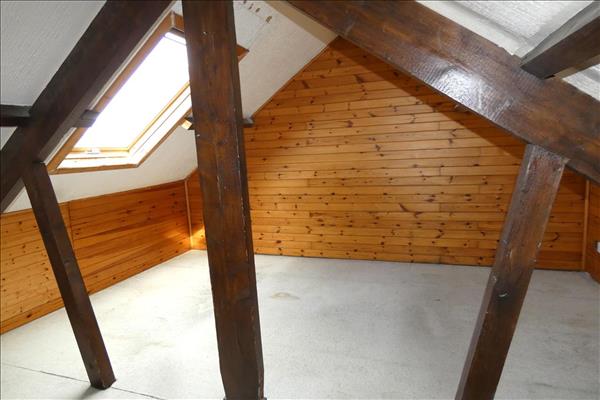
Attic Room
4.47m (14' 8") x 4.20m (13' 9")
Velux window, fitted carpet.
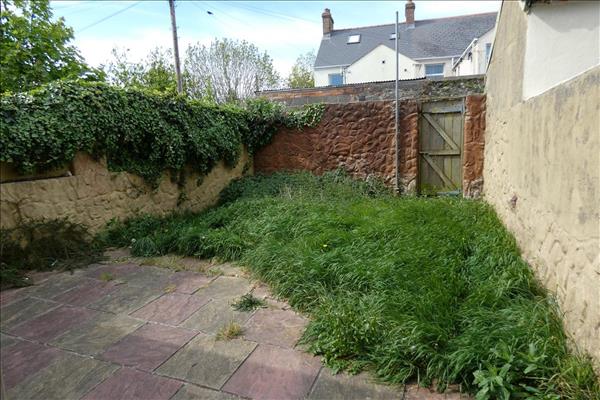
Externally
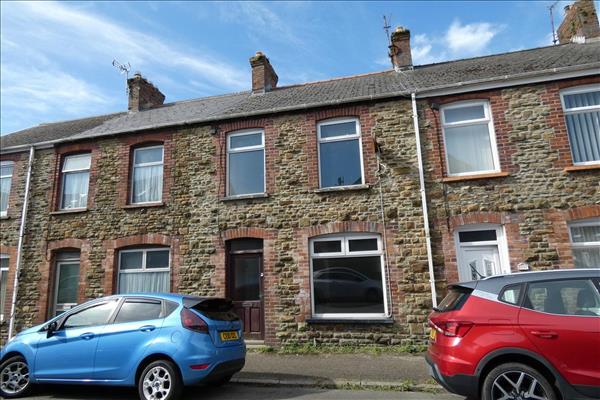
Enclosed garden laid to lawn and patio with rear access onto lane.