Location
The County town has an excellent range of amenities including shops, restaurants, banks and schools etc. Several beaches within the stunning western section of the Pembrokeshire Coast National Park and the 22 miles or so of the beautiful navigable Milford Haven Waterway are within a few minutes drive.
Entrance Hall
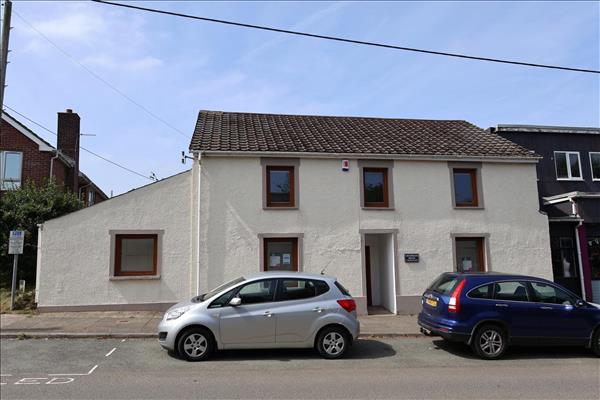
Wooden door to the front, uPVC obscure double glazed fire door to the rear, uPVC double glazed window to the rear, under stairs storage and radiator.
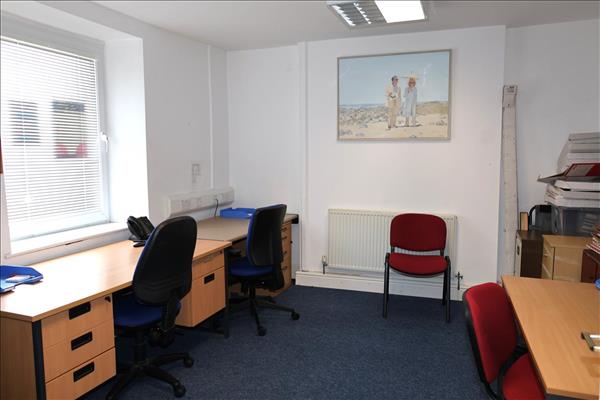
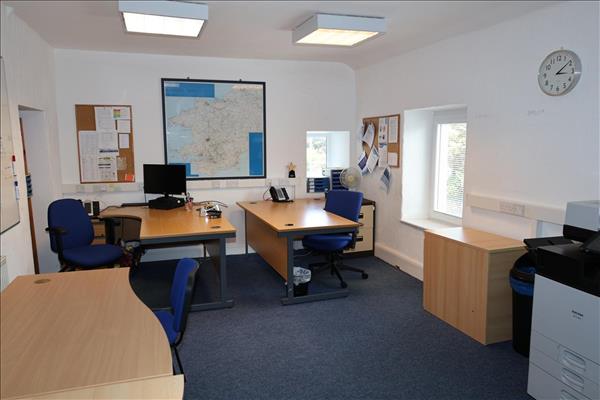
Office / Lounge
4.09m (13' 5") x 3.58m (11' 9")
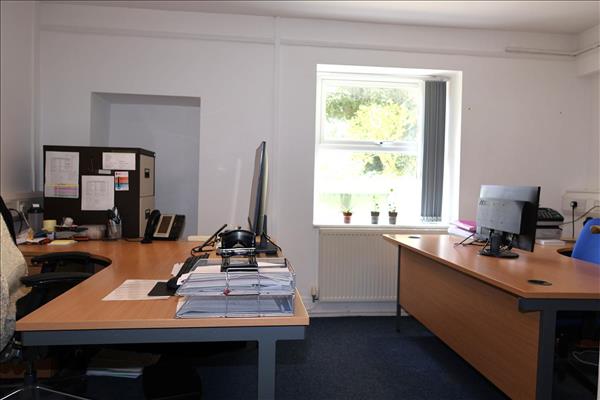
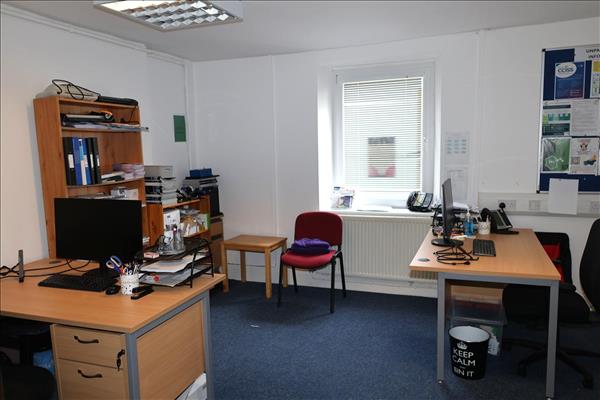
uPVC double glazed window to the front, shelving and radiator.
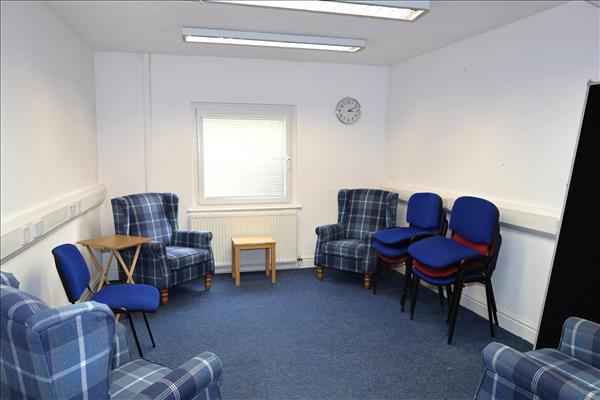
Meeting Room / Dining Room
3.44m (11' 4") x 5.46m (17' 11")
uPVC double glazed windows to the front and side and two x radiators.
Kitchen
3.62m (11' 11") x 3.11m (10' 2")
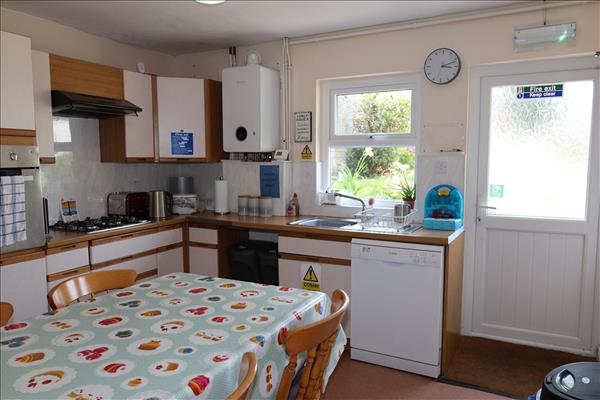
uPVC obscure double glazed window to the rear, uPVC double glazed window to the rear, eye level and baseline units with worktops over, electric oven, gas hob with extractor fan over, sink with mixer taps, boiler, space for fridge/freezer, plumbing for dishwasher and radiator.
Cloak Room
1.87m (6' 2") x 1.60m (5' 3")
uPVC obscure double glazed window to the rear, wash hand basin, WC and radiator.
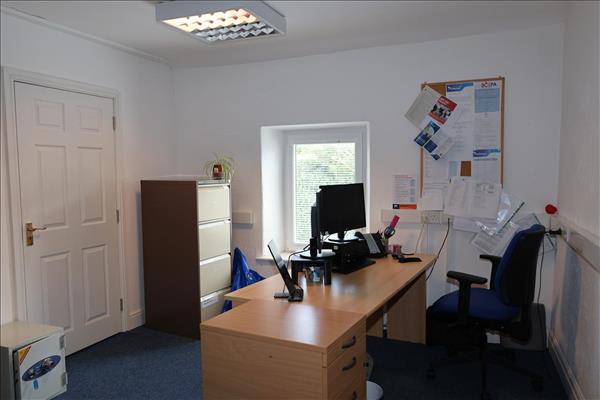
Office/Bedroom
4.09m (13' 5") x 3.58m (11' 9")
uPVC double glazed window to the rear, shelving and radiator.
Office/Bedroom
3.44m (11' 4") x 5.46m (17' 11")
uPVC double glazed windows to the front, two radiators.
First Floor Landing
uPVC double glazed window to the rear, loft access and boarded with fitted ladders and storage cupboard.
Office / Bedroom
3.75m (12' 4") x 4.31m (14' 2")
Two x uPVC double glazed window to rear and radiator.
Office / Bedroom
3.65m (12' 0") x 6.21m (20' 5")
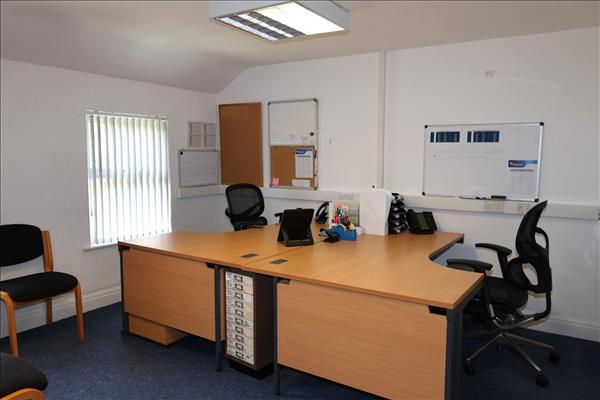
Three x double glazed windows to the front and side and radiator.
Office / Bedroom
3.42m (11' 3") x 3.68m (12' 1")
uPVC double glazed window to the front and radiator.
Cloakroom
1.89m (6' 2") x 1.55m (5' 1")
uPVC obscure double glazed window to the rear, wash hand basin, WC and radiator.
Cloakroom
1.88m (6' 2") x 1.74m (5' 9")
uPVC obscure double glazed window to the rear, wash hand basin, WC and radiator.
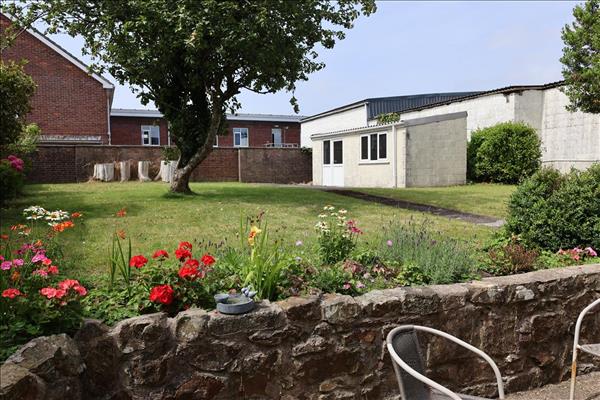
Externally
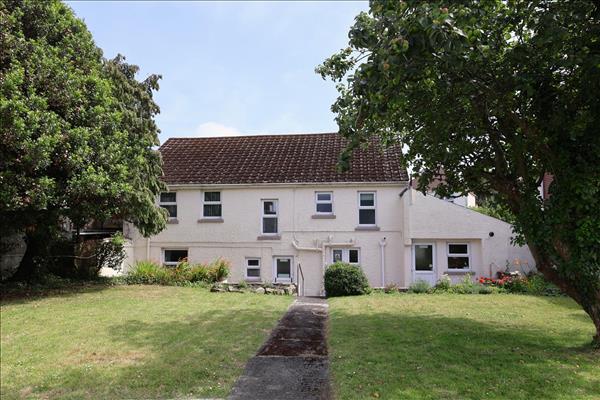
Patio area to the rear with steps leading up to the rear garden with laid to lawn with flowered boarders, stone wall surround and side access.
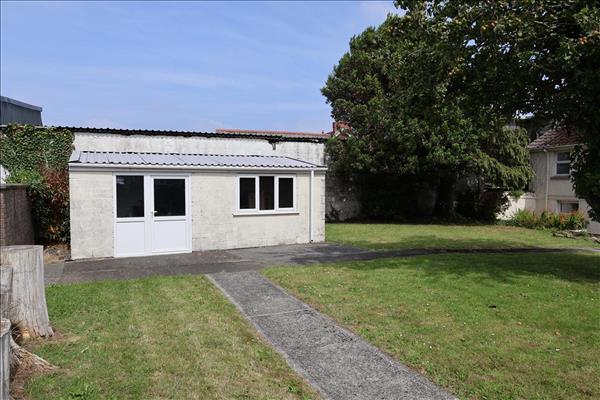
Shed
2.29m (7' 6") x 6.39m (21' 0")
uPVC double glazed door, two x uPVC double glazed windows and power.