
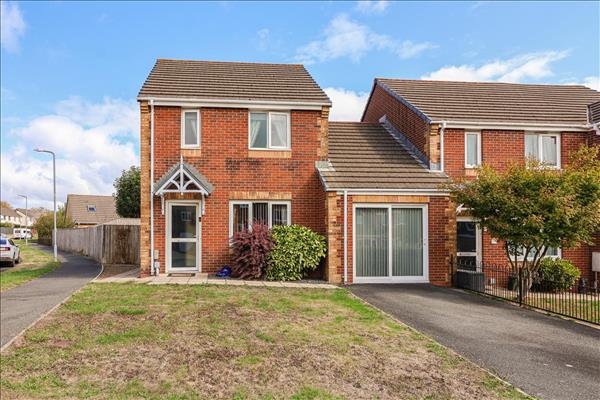
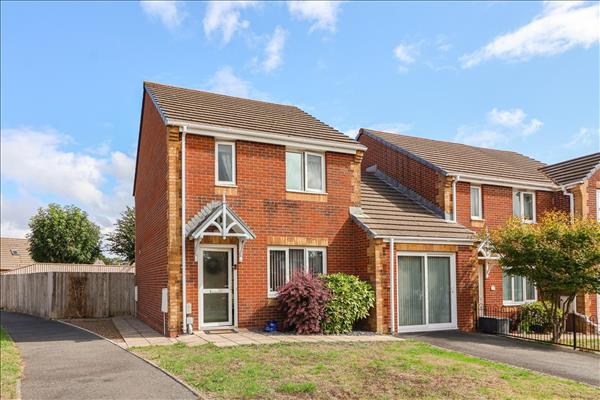
Situated on the popular Glenfields development in Haverfordwest, this property enjoys a convenient position within walking distance of local schools, shops and everyday amenities. Haverfordwest town centre offers a wide range of facilities including supermarkets, independent retailers, leisure facilities, cafés and restaurants, together with good transport links via road and rail to the rest of Pembrokeshire and beyond. Nearby schooling and recreational facilities make this an attractive location for families, while the beautiful Pembrokeshire coastline and countryside are easily accessible for those wishing to enjoy the area’s renowned outdoor lifestyle.
uPVC double glazed door to the front, stairs facing to the front, radiator and tiled floor.
4.00m (13' 1") x 4.93m (16' 2")
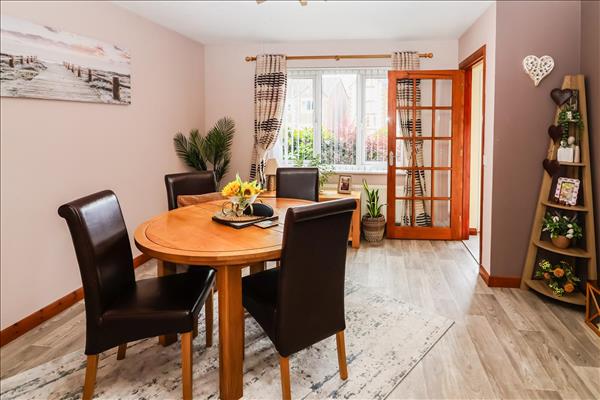
uPVC double glazed window, radiator and vinyl floor.
3.11m (10' 2") x 4.86m (15' 11")
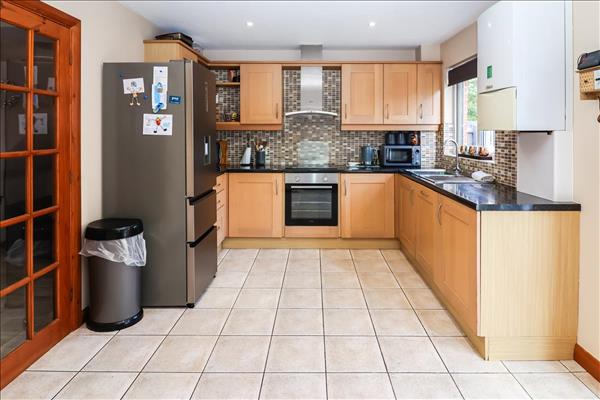
uPVC double glazed French doors, uPVC double glazed window, wall and baseline units with worktops over, one and a half stainless steel sink with mixer tap, built in electric oven, hob with extractor fan over, wall mounted gas combi boiler, integrated dishwasher, space for fridge/freezer, radiator and tiled flooring.
1.66m (5' 5") x 2.46m (8' 1")
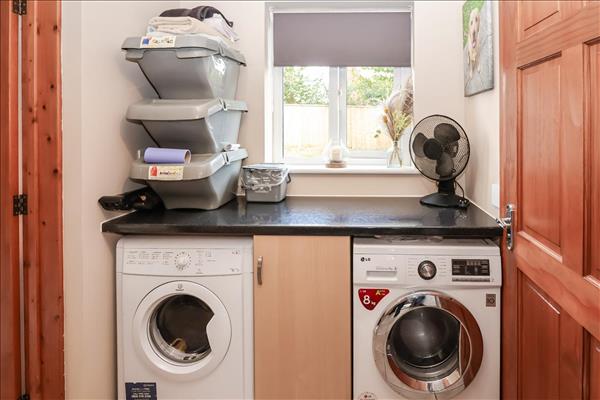
uPVC double glazed window, storage cupboard, worktop, plumbing for washing machine and tumble dryer, radiator and tiled flooring.
1.17m (3' 10") x 2.43m (8' 0")
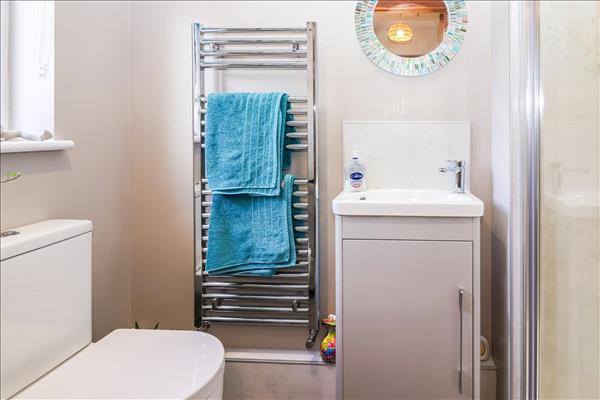
uPVC obscure double glazed window, shower enclosure, wash hand basin in vanity unit, WC, heated towel rail,
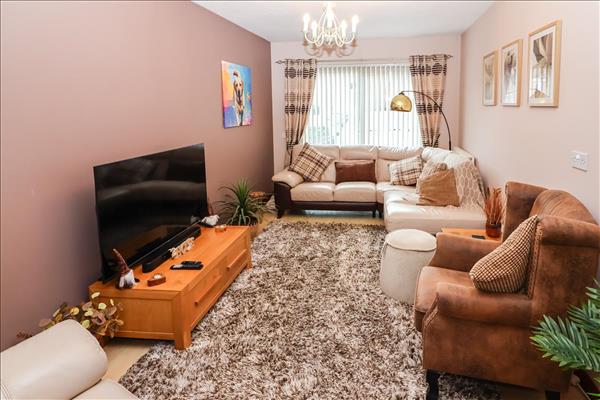
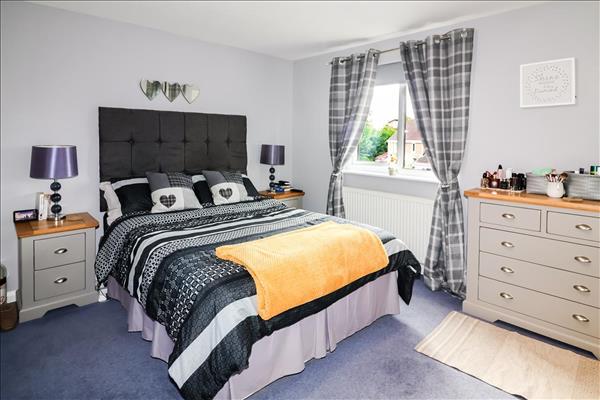
2.93m (9' 7") x 5.37m (17' 7")
uPVC patio door, radiator and laminate flooring.
Airing cupboard, loft access, carpet.Door to:-
1.97m (6' 6") x 1.93m (6' 4")
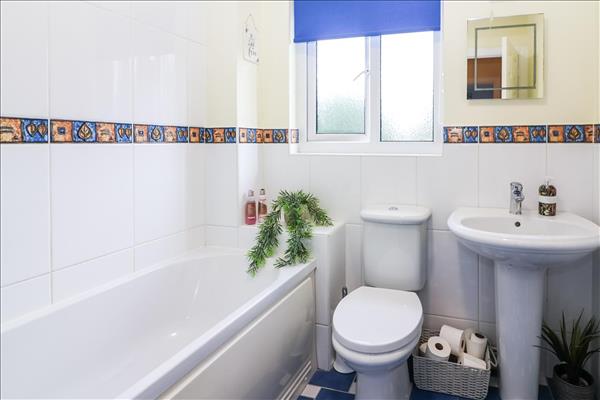
uPVC obscure double glazed window, panelled bath with mixer shower over, pedestal wash hand basin, partially tiled walls, heated towel rail and tiled floor.
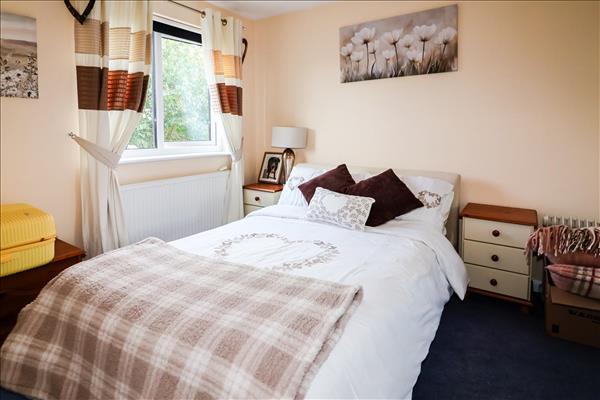
2.75m (9' 0") x 3.25m (10' 8")
uPVC double glazed window, built in wardrobe, radiator and fully carpeted.
0.25m (0' 10") x 4.16m (13' 8")
Two x uPVC double glazed windows, fitted wardrobe, radiator and fully carpeted.
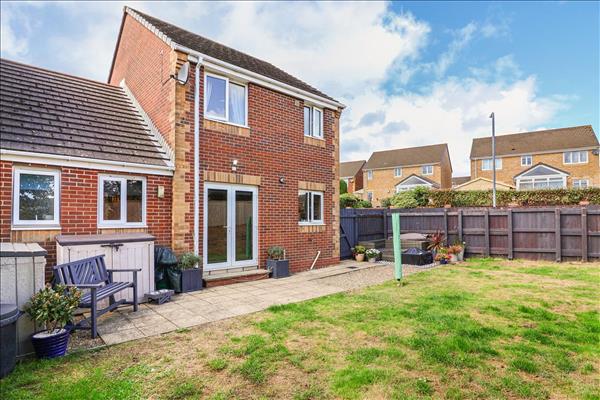
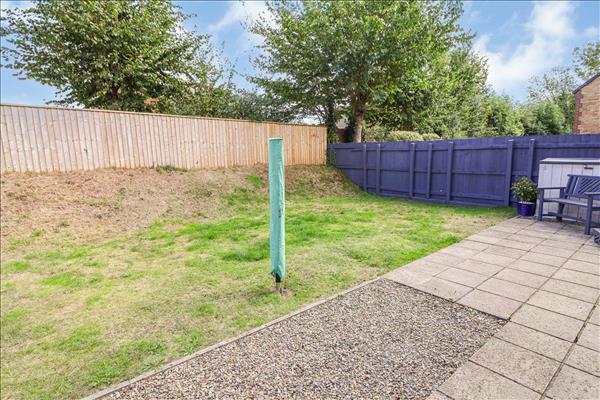
To the front of the property is a driveway providing ample off road parking, together with a lawned garden area. The enclosed rear garden is predominantly laid to lawn and benefits from a patio seating area, offering an ideal space for outdoor dining, entertaining, or family enjoyment.
View larger map (opens in a new tab)Map data © OpenStreetMap contributors
Estimate monthly repayments for a repayment mortgage.
Estimated monthly repayment
Example defaults use a 10% deposit, 25-year term and 5% interest; the rate is illustrative, not a current mortgage quote. Assumes the same rate for the full term. Excludes fees, taxes, insurance and overpayments. This estimates repayments, not borrowing eligibility or affordability.
