
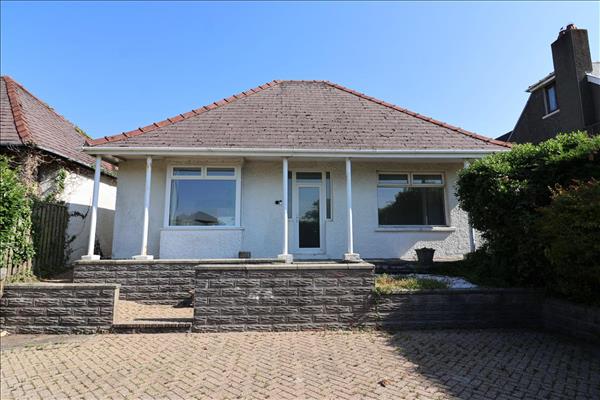
116 Portfield is positioned within a well-established residential area on the outskirts of Haverfordwest, the county town of Pembrokeshire. The location offers excellent convenience, with local shops, primary and secondary schools, and everyday amenities all within easy reach. Haverfordwest town centre is just a short distance away, providing a wide range of supermarkets, retail outlets, cafés, and leisure facilities. The area is well served by public transport links, and the A40 is easily accessible, offering straightforward travel across Pembrokeshire and beyond. The property is also ideally placed for enjoying the region’s natural beauty, with the Pembrokeshire Coast National Park, stunning beaches, and scenic walking routes all within a short drive. Portfield is a popular choice for buyers seeking a quiet residential setting with the convenience of town amenities close by.
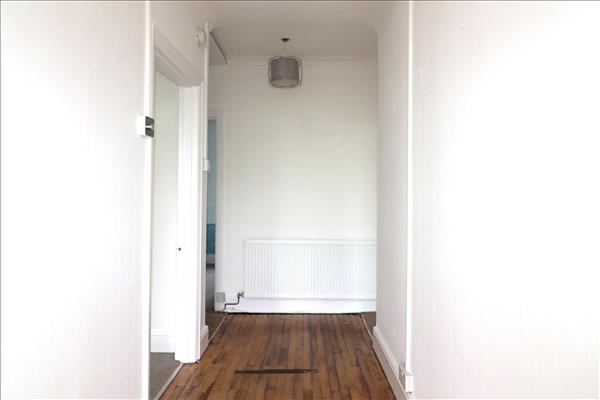
4.53m (14' 11") x 1.38m (4' 6")
uPVC obscure double glazed door to the front, radiator and wood flooring.
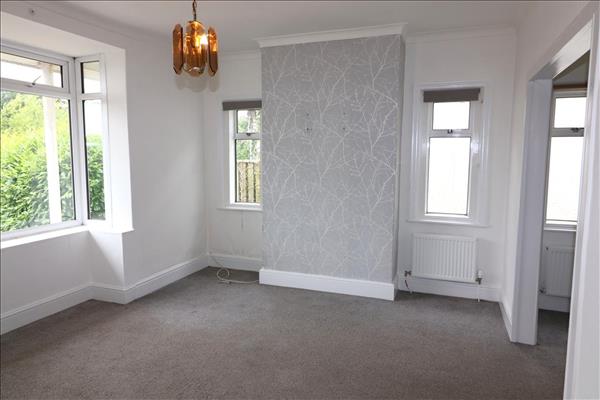
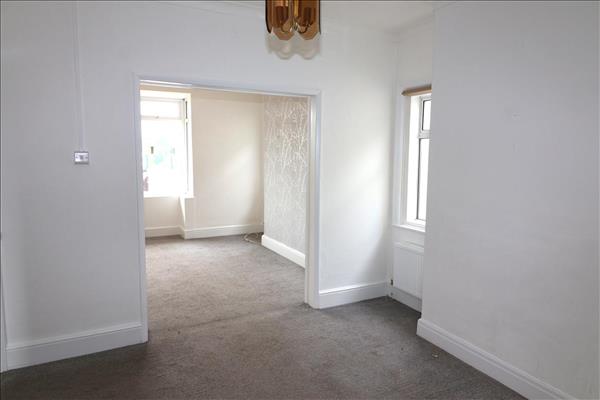
3.41m (11' 2") x 4.22m (13' 10")
uPVC double glazed box window to the front, two x double glazed windows to the side, two x radiators and carpet.
3.51m (11' 6") x 2.89m (9' 6")
uPVC double window to the side, storage cupboard, two x radiators and carpet.
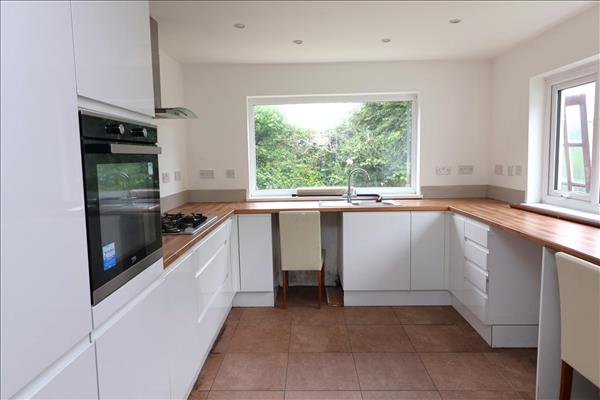
6.24m (20' 6") x 3.11m (10' 2")
uPVC double glazed window to the front and side, door to lean-to leading to front and rear garden , eye level and baseline units with worktops over, sink with mixer tap, electric oven, gas hob with extractor hood over, plumbing for dish washier, loft access, radiator and carpet/tiled.
2.49m (8' 2") x 1.48m (4' 10")
uPVC obscure double glazed window to the rear, fitted wardrobe, plumbing for washing machine, radiator and carpet.
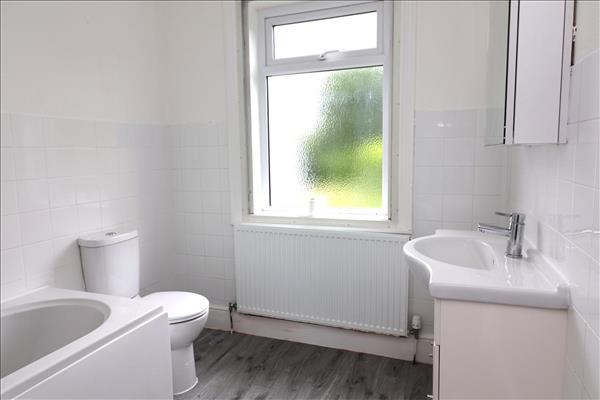
2.49m (8' 2") x 2.13m (7' 0")
uPVC obscure double glazed window to the rear, bath with electric shower over and hand held shower, wash hand basin in vanity unit, radiator and laminate flooring.
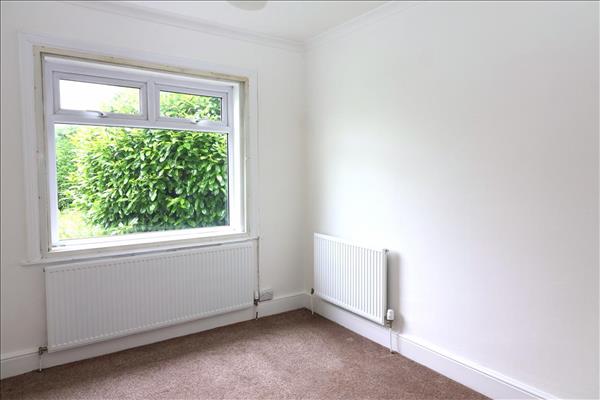
2.86m (9' 5") x 3.51m (11' 6")
uPVC double glazed window to the rear, radiator and carpet.
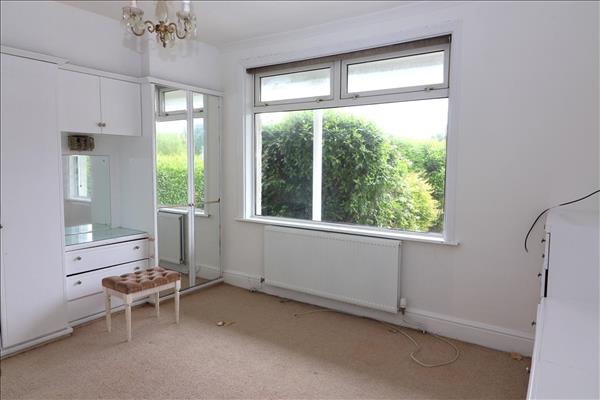
3.40m (11' 2") x 4.16m (13' 8")
uPVC double glazed window to front, fitted wardrobe and fitted dressing table and fitted draws, radiator and carpet.
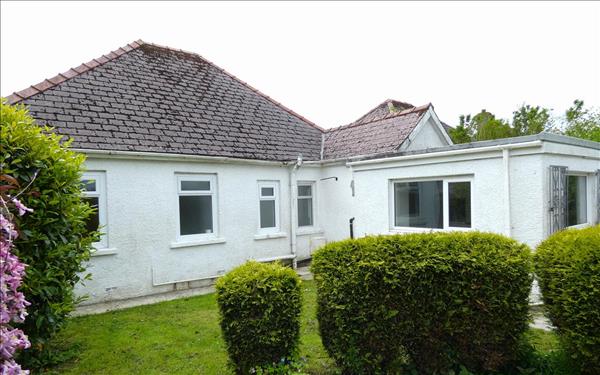
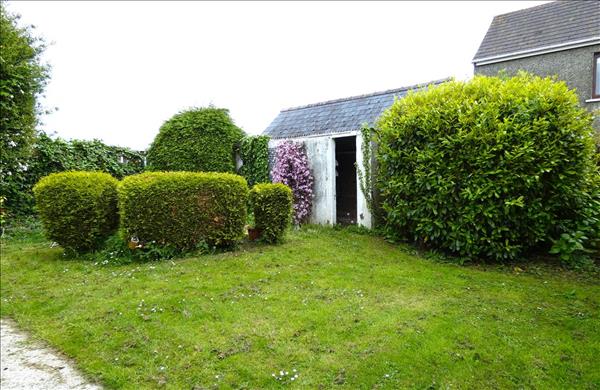
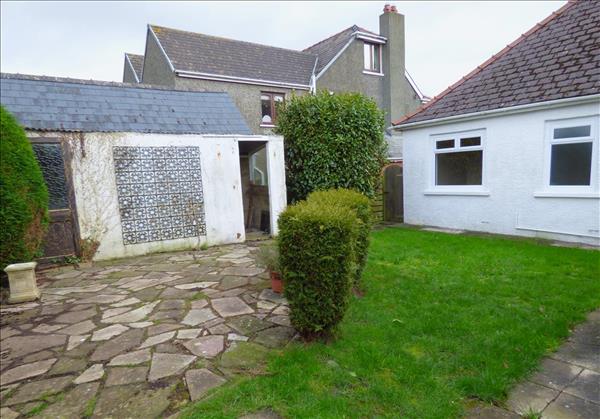
The property enjoys a neat and welcoming exterior, with a driveway to the front providing convenient off road parking. The bungalow sits back from the road, offering a sense of privacy while still maintaining good kerb appeal. To the rear, the home benefits from an enclosed lawned garden, creating a secure and manageable outdoor space ideal for relaxing, gardening, or entertaining. The garden is bordered for privacy and offers plenty of potential for personalisation.
View larger map (opens in a new tab)Map data © OpenStreetMap contributors
Estimate monthly repayments for a repayment mortgage.
Estimated monthly repayment
Example defaults use a 10% deposit, 25-year term and 5% interest; the rate is illustrative, not a current mortgage quote. Assumes the same rate for the full term. Excludes fees, taxes, insurance and overpayments. This estimates repayments, not borrowing eligibility or affordability.
