Location
Kingsmere Close is a sought after residential cul-de-sac located on the outskirts of Haverfordwest, offering a peaceful setting whilst remaining conveniently close to the town's extensive range of amenities. Residents benefit from easy access to schools, shops, supermarkets, healthcare facilities and leisure amenities, alongside excellent transport links throughout Pembrokeshire. The location is well placed for those commuting within the county and provides convenient access to the beautiful Pembrokeshire coastline, renowned beaches and countryside walks. Haverfordwest itself serves as the county town, offering a vibrant mix of retail, dining and recreational opportunities.
Entrance Porch
uPVC door to the front, laminate floor.Door to:-
Hallway
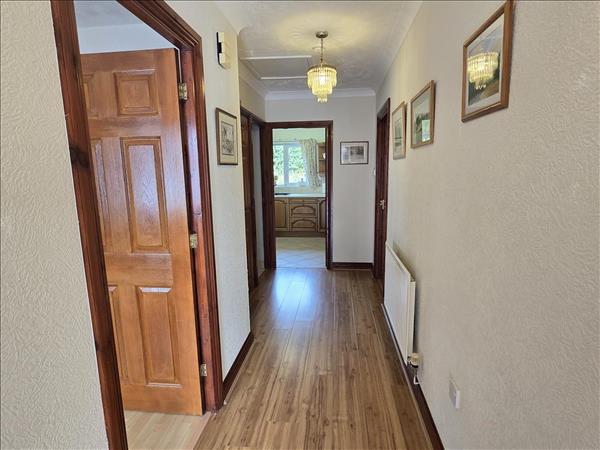
Airing Cupboard, loft access, radiator and laminate floor.
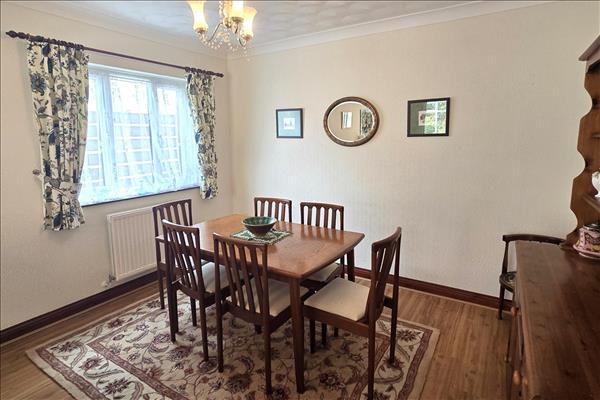
Lounge/Diner
6.48m (21' 3") x 3.47m (11' 5")
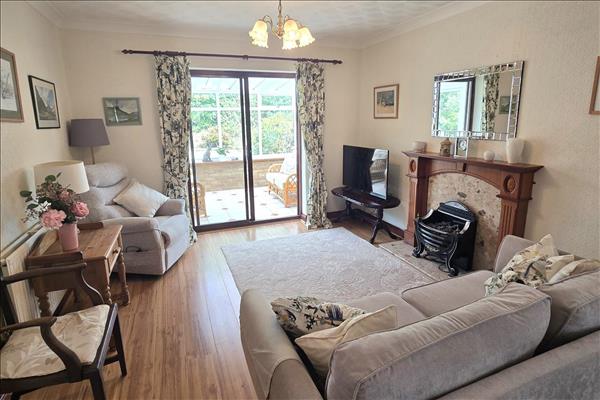
uPVC double glazed window to the side, TV point, two x radiators and laminate floor.Patio sliding door to:-
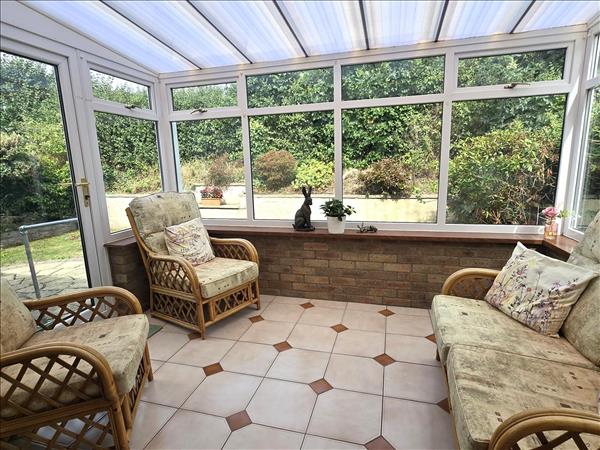
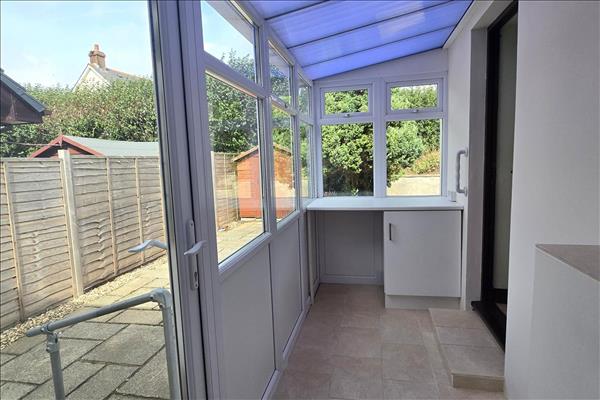
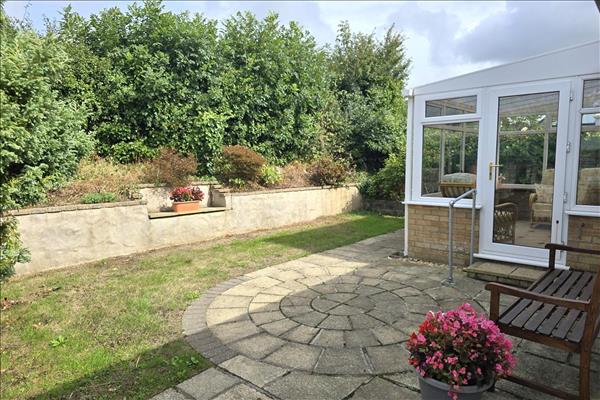
Conservatory
2.53m (8' 4") x 3.10m (10' 2")
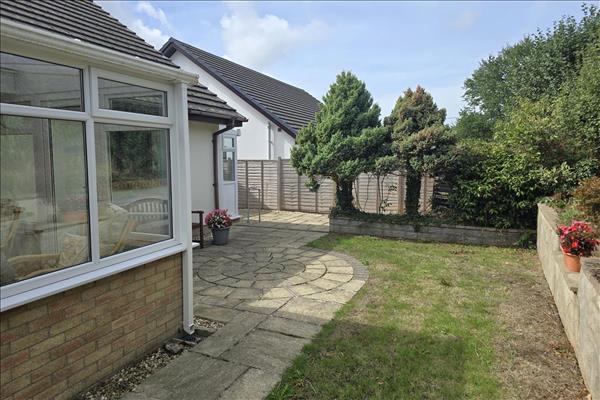
Dwarf brick wall with uPVC double glazed windows and door and
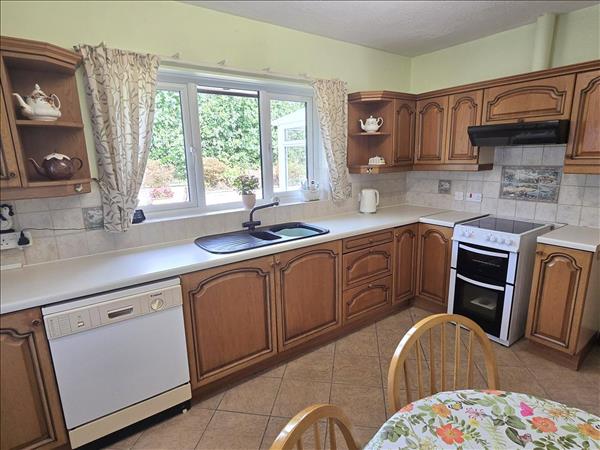
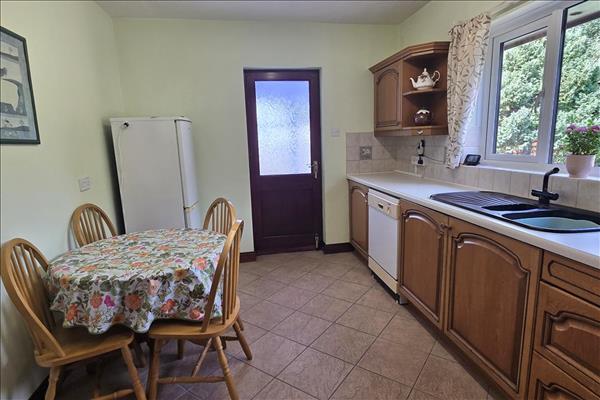
Kitchen
2.85m (9' 4") x 4.00m (13' 1")
uPVC double glazed window to the rear, wall and baseline units with worktops over, one and a half bowl, sink with mixer tap, plumbing for dishwasher, electrical point for the cooker, radiator and tiled floor.
Side Porch
uPVC double glazed window, tiled floor and door to the garden and tiled floor.
Utility Room
1.28m (4' 2") x 2.76m (9' 1")
uPVC double glazed window, wall mounted gas combi boiler, fitted wall units, WC and wash hand basin, plumbing for washing machine, space for tumble dryer and tiled floor.
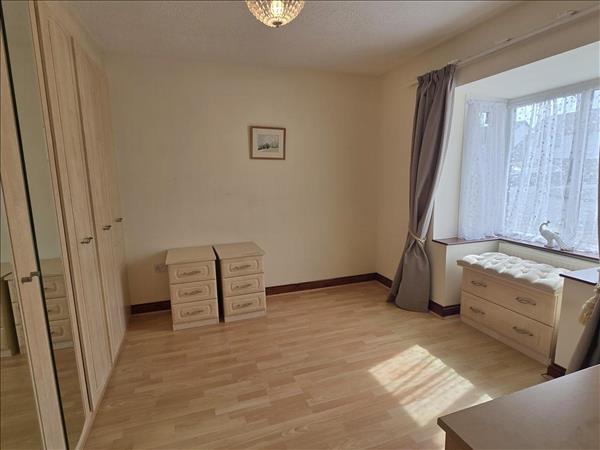
Bedroom
3.46m (11' 4") x 3.39m (11' 1")
uPVC bay window to the front, built-in wardrobe and bedroom furniture, radiator and laminate floor.
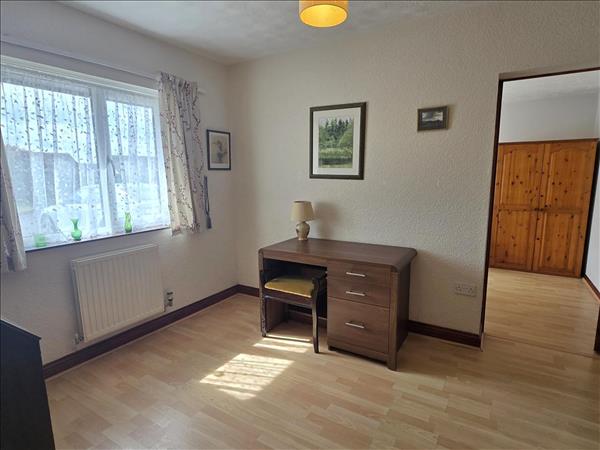
Study
2.74m (9' 0") x 3.53m (11' 7")
uPVC double glazed window to the front, radiator and laminate floor.
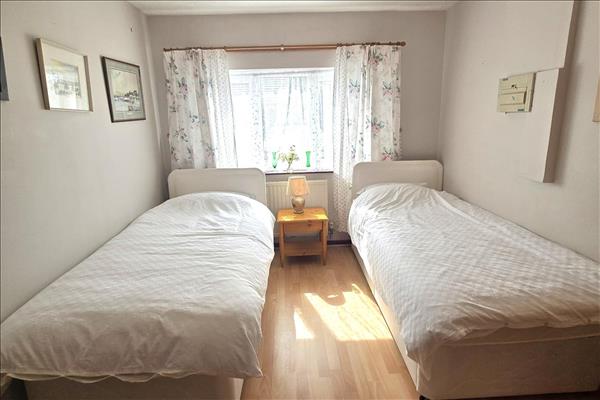
Bedroom
2.76m (9' 1") x 3.73m (12' 3")
uPVC double glazed window to the front, radiator and laminate floor.
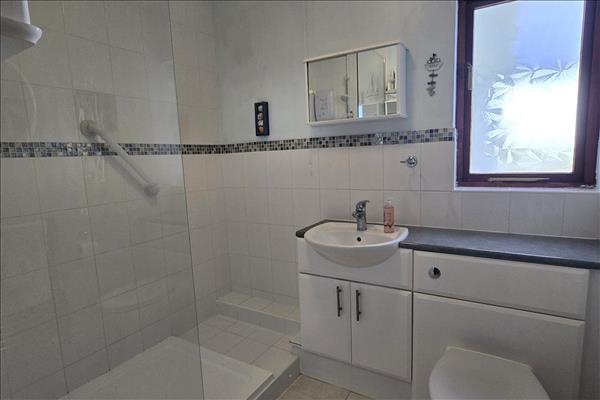
Shower Room
2.13m (7' 0") x 2.45m (8' 0")
uPVC obscure double glazed window, electric shower in shower enclosure, wash hand basin in vanity unit, WC, tiled splash back, heated towel rail and tiled floor.
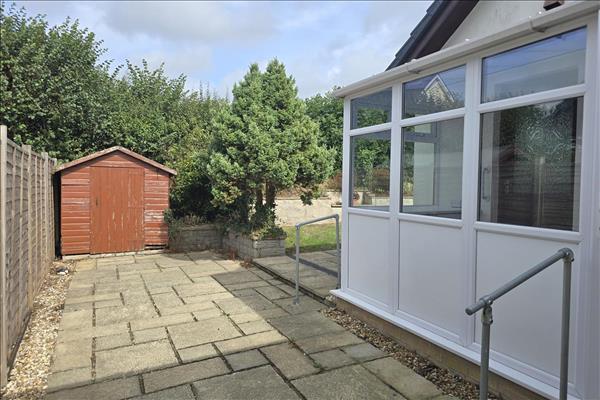
Externally
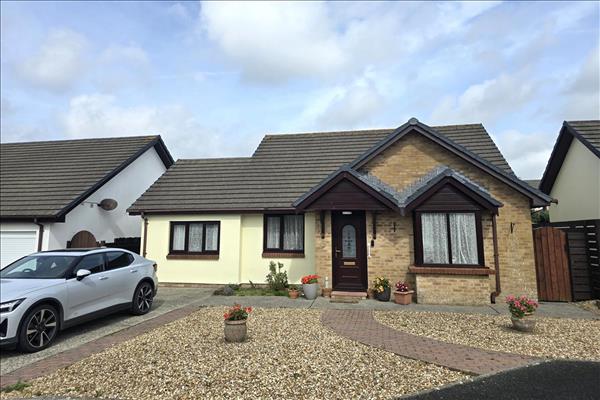
Driveway to the front providing off road parking with low maintenance landscaped garden. Sides access leading to enclosed rear garden laid to lawn and patio. Garden shed included.