
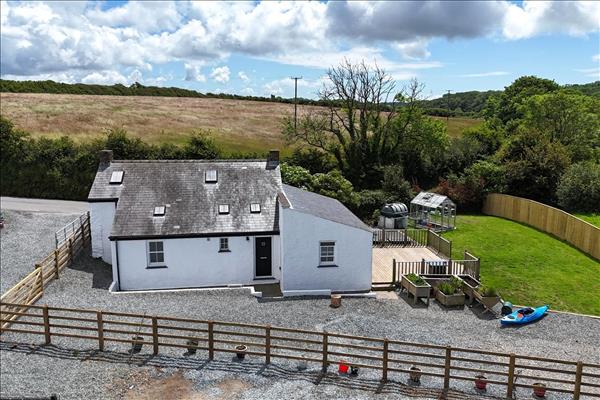
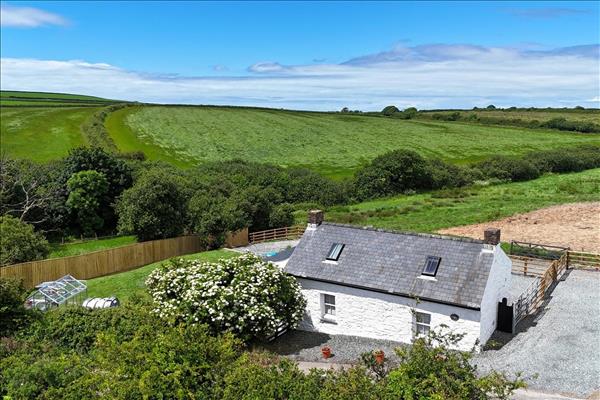
Middle Flags is situated along the desirable Dale Road, a sought after area on the outskirts of Haverfordwest, offering the perfect balance between town convenience and countryside living. The property enjoys a semi rural setting with attractive surrounding farmland and views. Haverfordwest town centre is just a short drive away, providing a wide range of amenities including shops, supermarkets, schools, restaurants, and leisure facilities, along with good transport links. The stunning Pembrokeshire coastline is also easily accessible, with nearby Dale, Marloes, and Broad Haven offering beautiful sandy beaches, coastal walks, and popular water sports locations. This makes the area ideal for those who enjoy outdoor pursuits and coastal living. Overall, the location combines accessibility, scenic surroundings, and lifestyle appeal, making it highly desirable for families and those seeking a quieter pace of life.
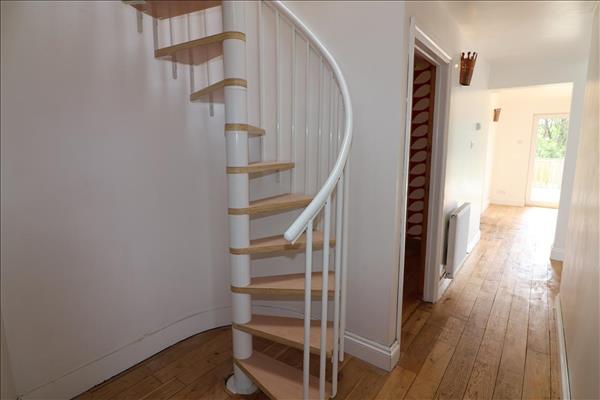
Composite entrance door, oak flooring, radiator, spiral stairs to first floor, doors to;
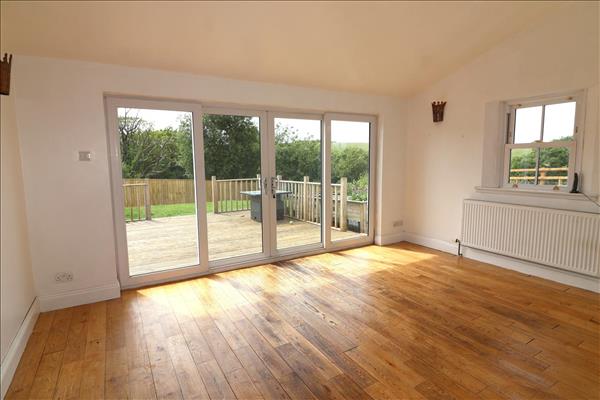
4.68m (15' 4") x 3.47m (11' 5")
PVCu double glazed patio and windows, oak flooring, radiator.
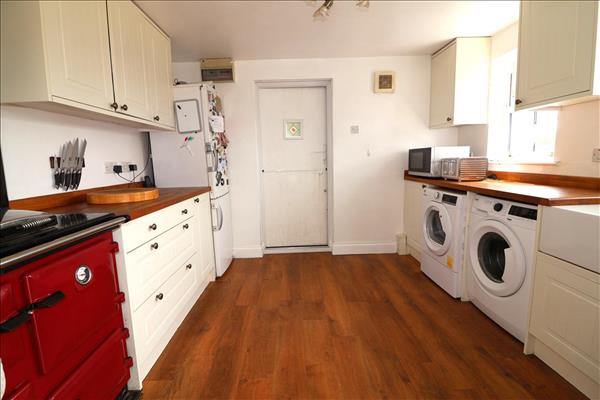
3.29m (10' 10") x 3.02m (9' 11")
PVCu double glazed window, composite stable door, floor covering, oil fired Rayburn providing cooking, hot water and central heating, a range of wall and base units with worktop, belfast sink with mixer tap, space for fridge/freezer, plumbing for washing machine & dishwasher.
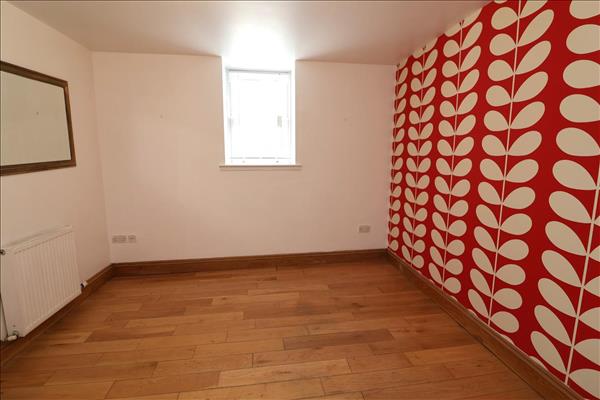
3.25m (10' 8") x 3.21m (10' 6")
PVCu double glazed window, oak flooring, radiator.
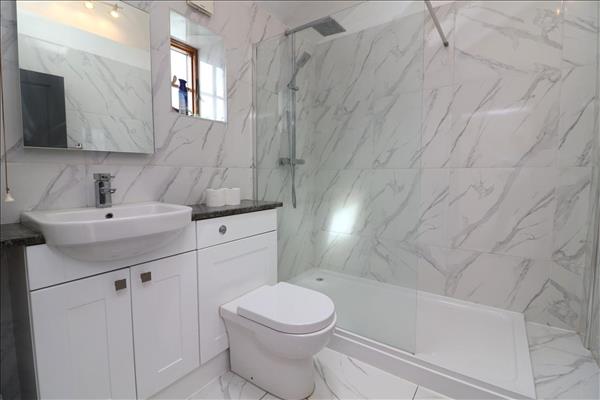
2.35m (7' 9") x 1.99m (6' 6")
Velux window, double glazed window, tiled walls, tiled floor, vanity unit with wash hand basin and wc, walk in double shower, heated towel rail.
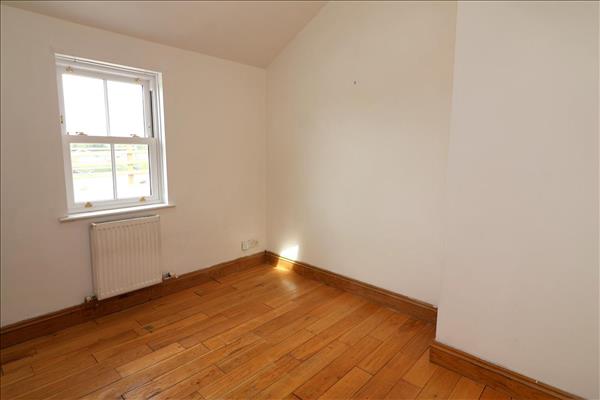
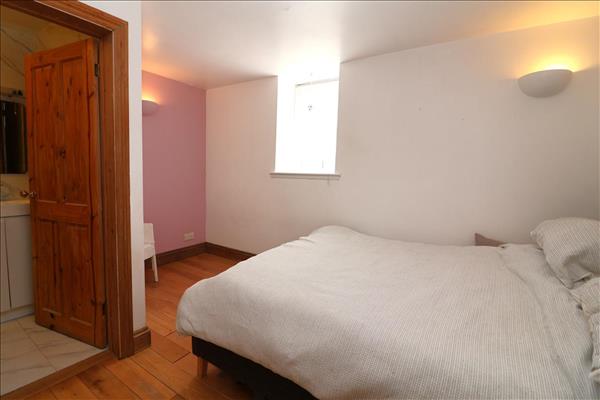
3.26m (10' 8") x 3.13m (10' 3")
PVCu double glazed window, oak flooring, radiator.
4.35m (14' 3") x 3.25m (10' 8")
PVCu double glazed window, oak flooring, radiator, door to;
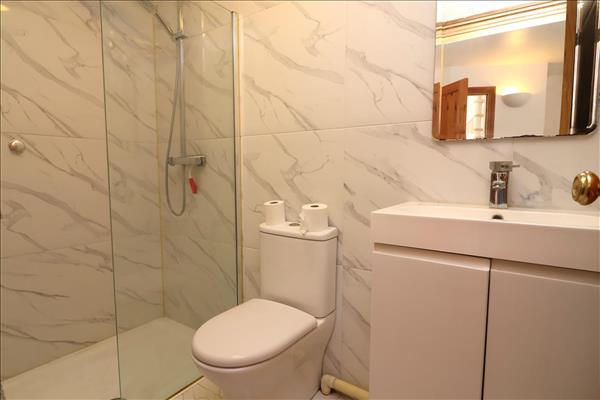
2.32m (7' 7") x 1.28m (4' 2")
Tiled floor, tiled walls, double shower, vanity wash hand basin, close coupled wc, heated towel rail.
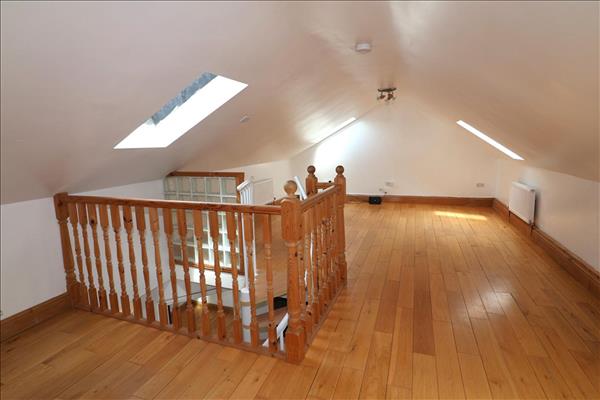
7.94m (26' 1") x 4.19m (13' 9")
Four velux windows, four radiators, oak flooring, cupboard housing hot water cylinder.
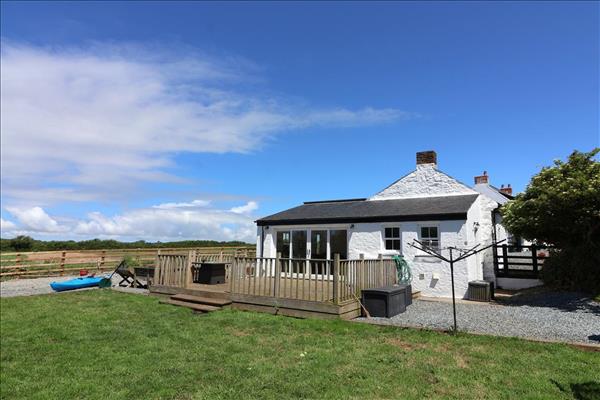
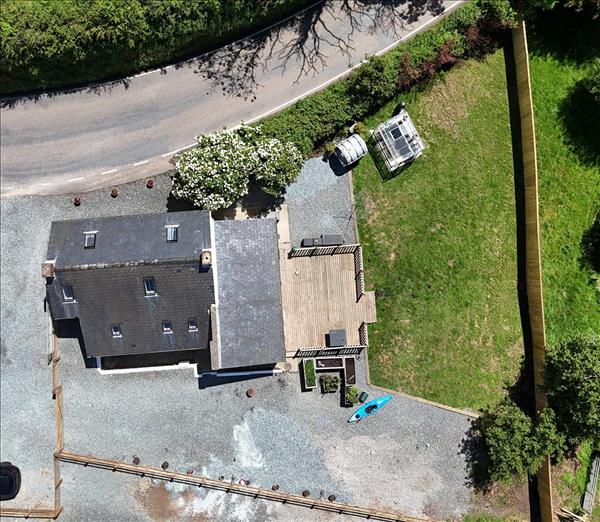
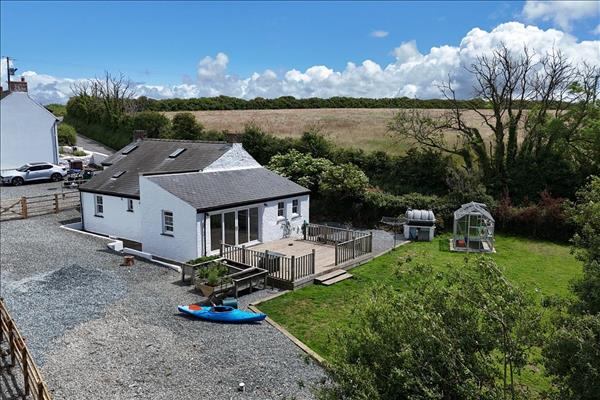
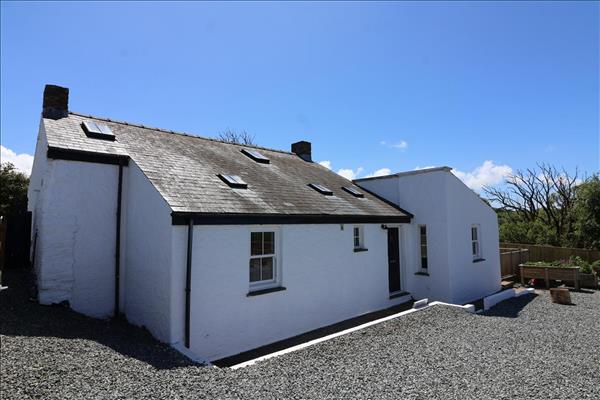
The property is approached via a shared entrance into gated driveway parking. The garden is enclosed and mainly laid to lawn with decked area off lounge with countryside views.
We are advised there is a private septic tank located in grounds shared between Middles Flags and Upper Flags (adjacent property).
View larger map (opens in a new tab)Map data © OpenStreetMap contributors
Estimate monthly repayments for a repayment mortgage.
Estimated monthly repayment
Example defaults use a 10% deposit, 25-year term and 5% interest; the rate is illustrative, not a current mortgage quote. Assumes the same rate for the full term. Excludes fees, taxes, insurance and overpayments. This estimates repayments, not borrowing eligibility or affordability.
