
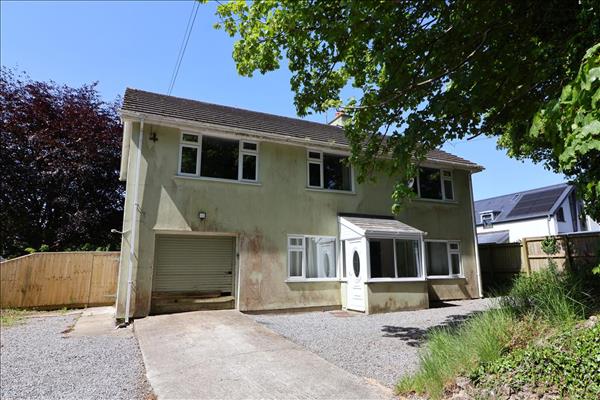
St Florence is a highly regarded and picturesque village located just a few miles from the popular coastal town of Tenby. Known for its charming character, the village offers a welcoming community atmosphere with a range of local amenities including a village shop, pub, and primary school. Surrounded by beautiful Pembrokeshire countryside, the area provides easy access to scenic walks, historic landmarks, and family attractions such as Heatherton World of Activities and Manor Wildlife Park. The nearby resort of Tenby boasts award-winning sandy beaches, a bustling harbour, and a wide selection of shops, restaurants, and leisure facilities. St Florence also benefits from excellent road links, making it a convenient base for exploring the wider Pembrokeshire Coast National Park.
1.94m (6' 4") x 1.29m (4' 3")
uPVC double glazed door to the side of the property, uPVC double glazed window to the front and side, terracotta tiled flooring.
3.24m (10' 7") x 2.09m (6' 10")
Door to the front with obscure glass and low level radiators.
3.04m (10' 0") x 3.01m (9' 10")
uPVC double glazed window to the front and low level radiator.
5.25m (17' 3") x 3.00m (9' 10")
uPVC double glazed door to the rear, double glazed window to the rear, eye level and baseline units with worktops over, sink with mixer tap, electric hob with extractor fan over, microwave , electric oven and grill, space for fridge/freezer, plumbing for dishwasher and washing machine.
3.63m (11' 11") x 6.13m (20' 1")
uPVC double glazed French doors to the rear, uPVC double glazed window to the front, open fire place and low level radiator.
3.02m (9' 11") x 5.28m (17' 4")
uPVC double glazed window to the rear, loft access and radiator.
3.00m (9' 10") x 3.86m (12' 8")
uPVC double glazed window to the front, fitted wardrobe and radiator.
3.00m (9' 10") x 4.10m (13' 5")
uPVC double glazed window to the front and radiator.
2.67m (8' 9") x 3.02m (9' 11")
uPVC double glazed window to the rear and radiator.
1.81m (5' 11") x 3.16m (10' 4")
Two x uPVC obscure double glazed windows to the rear, bath with hand held shower, wash hand basin, electric shower cubicle, WC and wall mounted fan heater.
3.64m (11' 11") x 6.15m (20' 2")
uPVC double glazed window to the front, fitted wardrobes and radiator.
2.68m (8' 10") x 6.16m (20' 3")
Obscure double glazed door to the rear double glazed window to the rear, car pit, power and up and over door.
Driveway to the front of the property with ample parking, both sides of the property has gated access to rear garden. The rear garden is laid to lawn with mature trees and fenced surround.
View larger map (opens in a new tab)Map data © OpenStreetMap contributors
Estimate monthly repayments for a repayment mortgage.
Estimated monthly repayment
Example defaults use a 10% deposit, 25-year term and 5% interest; the rate is illustrative, not a current mortgage quote. Assumes the same rate for the full term. Excludes fees, taxes, insurance and overpayments. This estimates repayments, not borrowing eligibility or affordability.
