Location
Pelcomb Cross is a charming and peaceful hamlet set just outside Haverfordwest, offering the perfect balance between rural tranquillity and everyday convenience. Surrounded by rolling Pembrokeshire countryside, it provides a wonderfully relaxed setting while still being within easy reach of local amenities, schools, and transport links.
Accommodation
PVCu double glazed entrance door;
Kitchen / Diner
7.77m (25' 6") x 3.00m (9' 10")
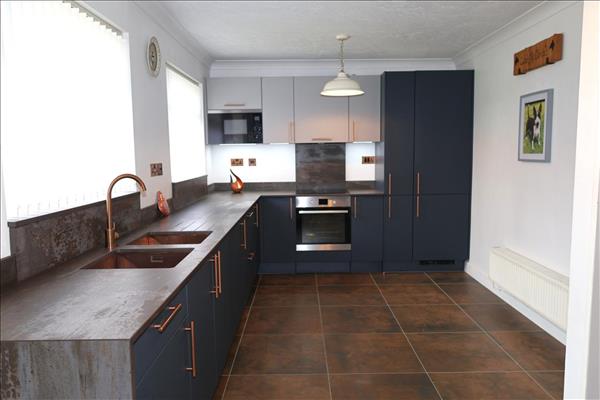
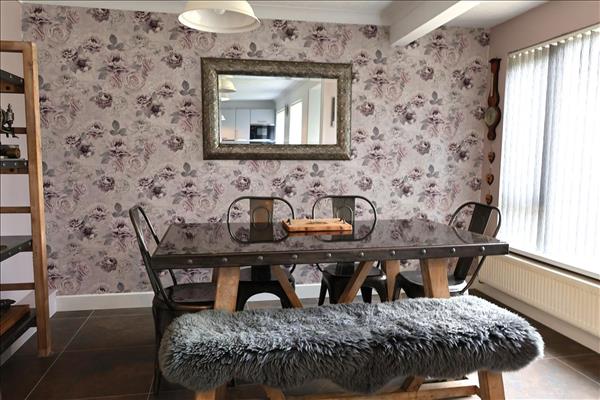
PVCu double glazed windows to the front, tile floor, two radiators, cupboard housing oil fired boiler. A range of modern fitted wall and base units with 'Dekton' worktop, two inset sinks with mixer tap, built in electric oven and induction hob, integrated fridge/freezer.
Hallway
Parquet flooring, radiator, doors to;
Lounge
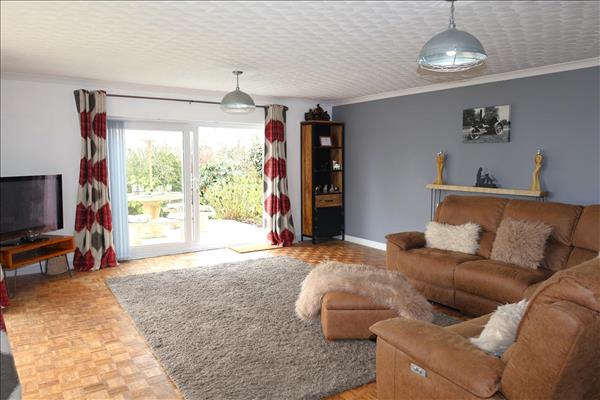
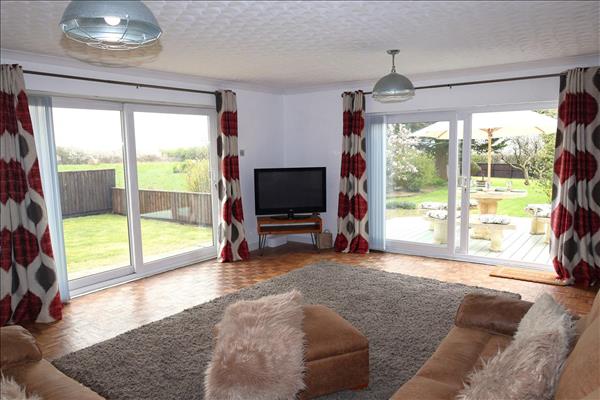
6.07m (19' 11") x 5.18m (17' 0")
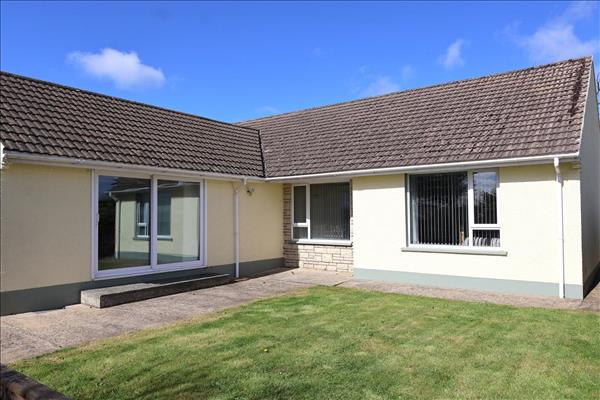
PVCu double glazed patio doors to the side and rear overlooking garden, two radiators, parquet flooring.
Bedroom
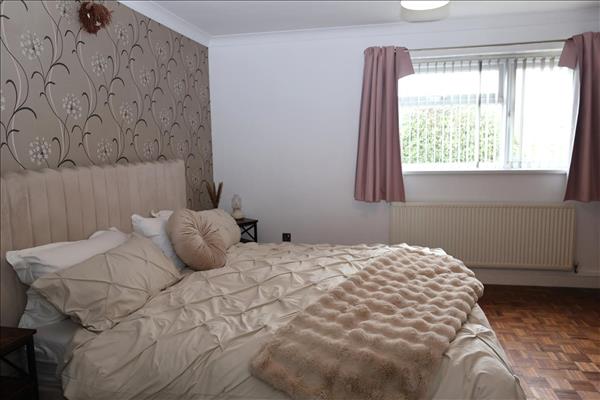
3.93m (12' 11") x 3.88m (12' 9")
PVCu double glazed window to the side, radiator, parquet flooring.
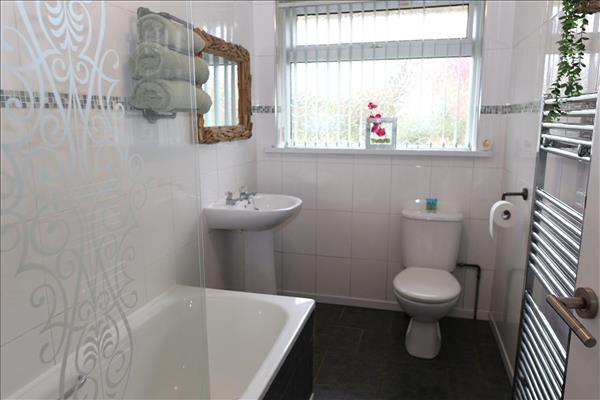
Bathroom
2.84m (9' 4") x 1.63m (5' 4")
Obscure PVCu double glazed window to the front, tile floor, tile walls, bath with electric shower over, pedestal wash hand basin, close coupled wc, heated towel rail.
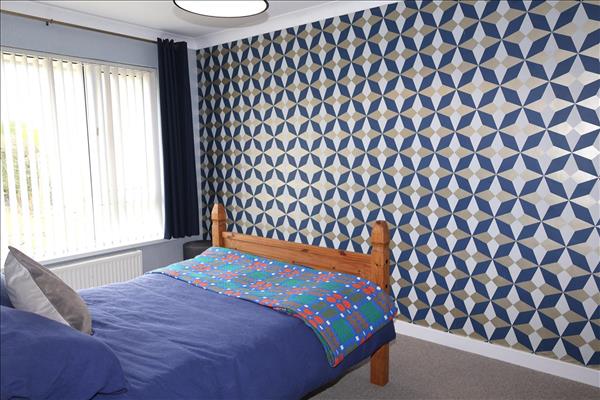
Bedroom
3.92m (12' 10") x 3.32m (10' 11")
PVCu double glazed window to the front, radiator, fitted carpet.
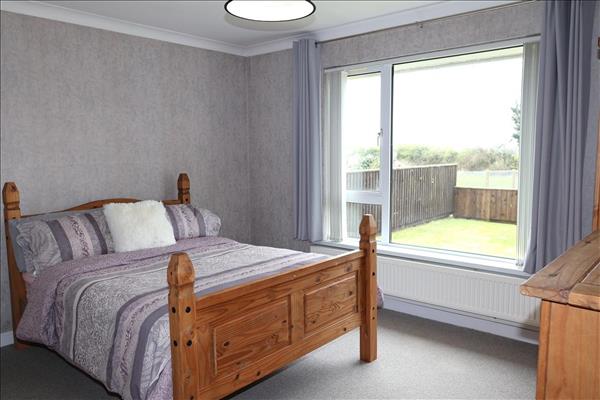
Bedroom
3.90m (12' 10") x 2.77m (9' 1")
PVCu double glazed window to the rear, radiator, fitted carpet.
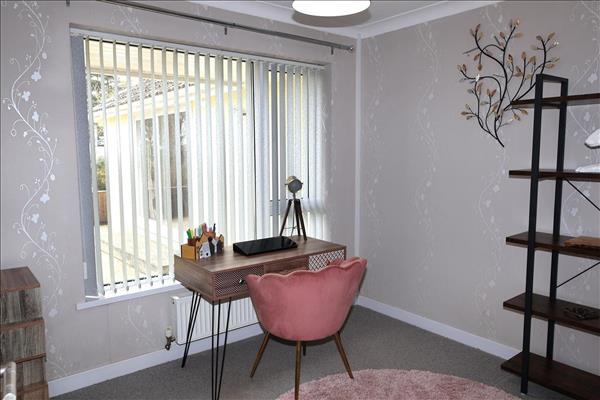
Bedroom
2.95m (9' 8") x 2.57m (8' 5")
PVCu double glazed window to the rear, radiator, fitted carpet.
Externally
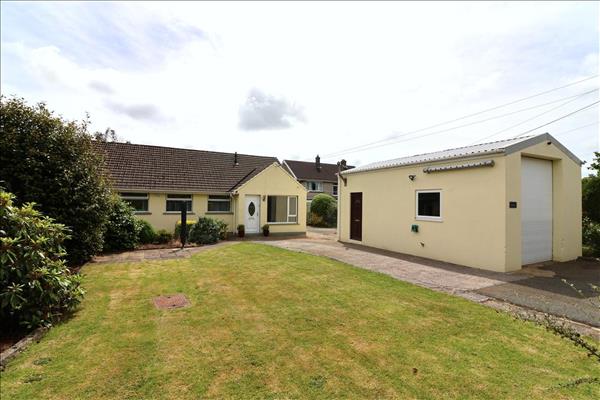
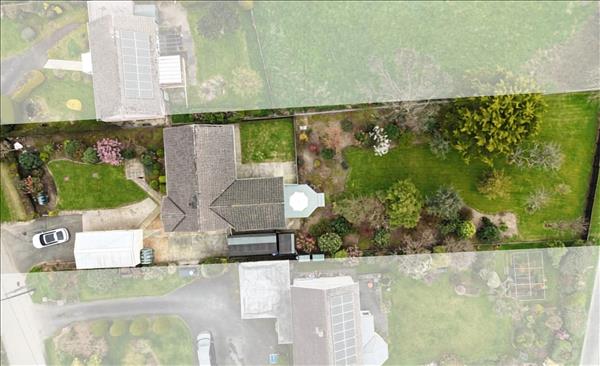
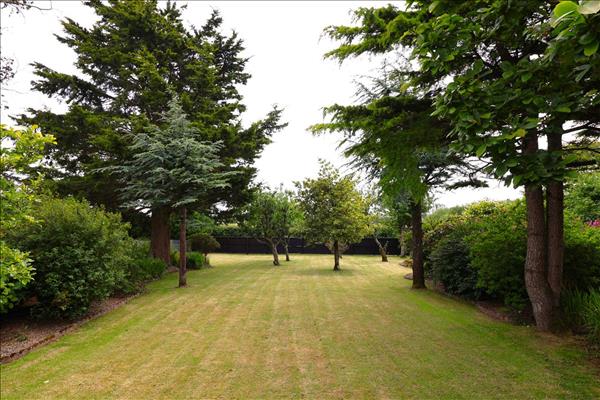
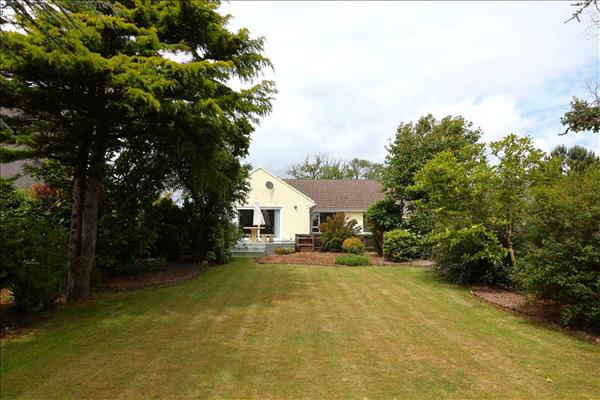
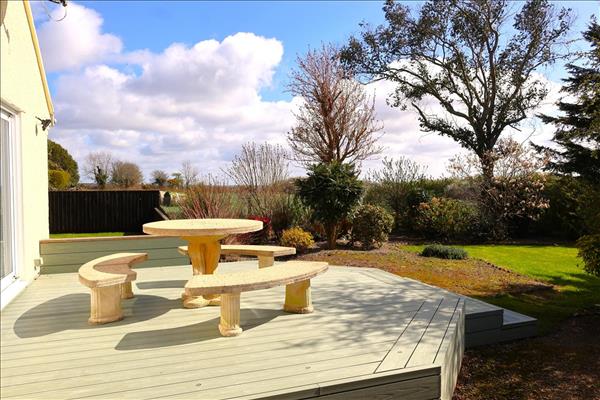
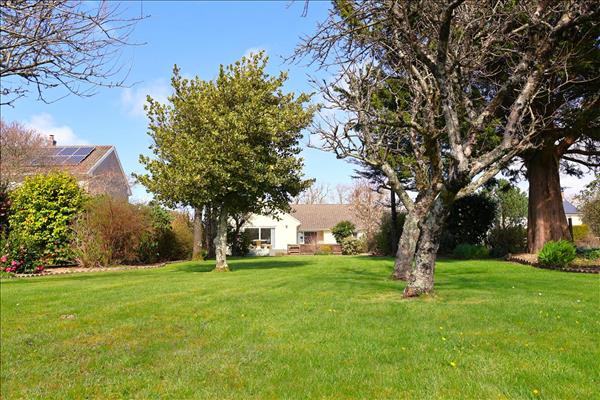
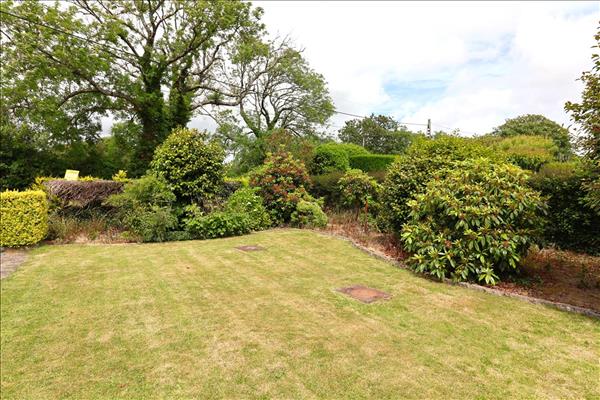
Sitting in approximately 0.33 acres, the property is approached via a generous driveway providing parking for multiple vehicles and leading to a detached garage with access from both the front and side. Lawn and landscaped borders to the front of the bungalow, .Gated access on both sides of the property leads through to the extensive rear grounds. Adjacent to the main lounge is a smaller, enclosed lawn area, an ideal spot for quiet relaxation. The south facing garden opens out with established mature trees, apple trees, established shrubs, colourful flowers, and perennials, while a raised decked terrace extends directly from the lounge, providing the perfect vantage point to enjoy the setting.
Garage
6.82m (22' 5") x 4.00m (13' 1")
Power and lights connected.