
Haverfordwest, the county town of Pembrokeshire, is rich in history and offers a variety of local amenities, including shops, restaurants, and schools. The town is surrounded by picturesque countryside and is just a short distance from beautiful coastal areas, providing a nice balance of urban convenience and natural beauty. With excellent transport links, Haverfordwest allows for easy access to nearby towns and attractions, enhancing its appeal for both residents and visitors.
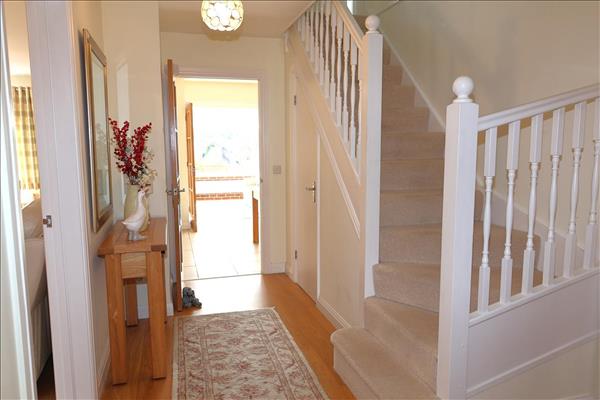
Composite entrance door with side panels, PVCu double glazed stain glass window to the front, oak floor, radiator, built in storage cupboard, stairs to first floor with cupboard under, doors to;
Obscure PVCu double glazed window to the front, pedestal wash hand basin, wc, heated towel rail, tile floor.
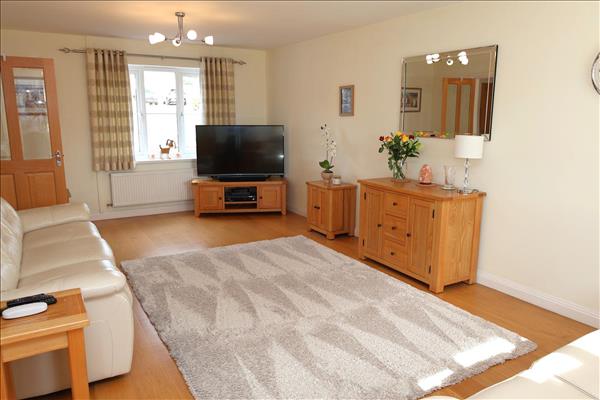
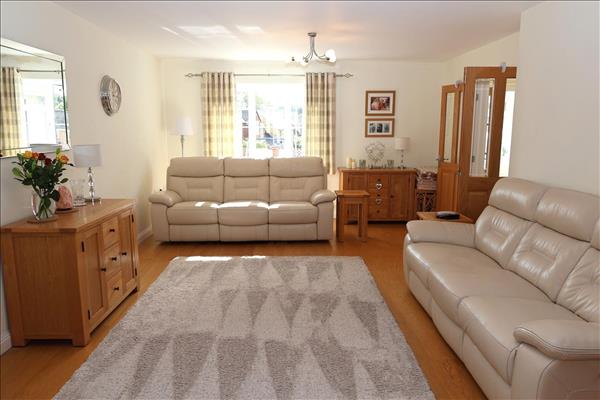
7.14m (23' 5") x 3.80m (12' 6")
PVCu double glazed windows to the front and rear, two radiators, oak flooring.
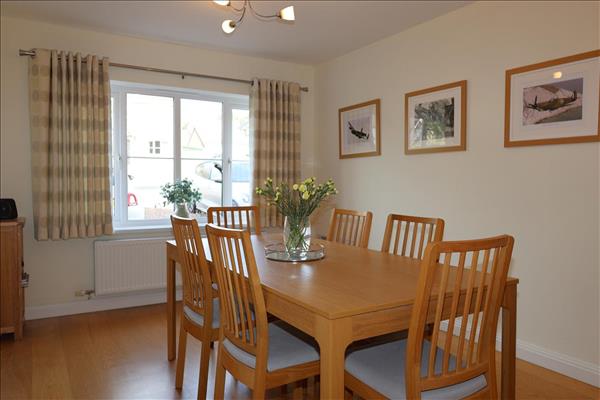
4.65m (15' 3") x 2.99m (9' 10")
PVCu double glazed window to the front, oak flooring, radiator, BT point.
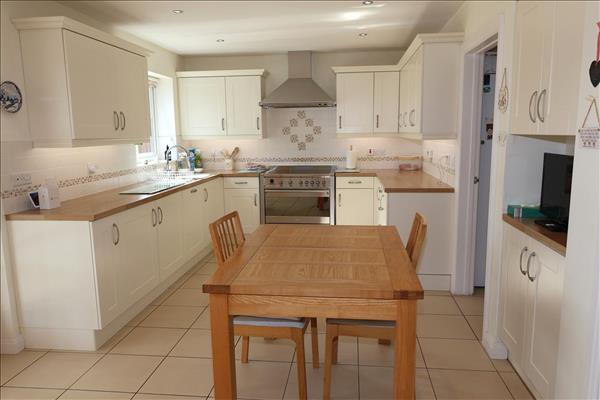
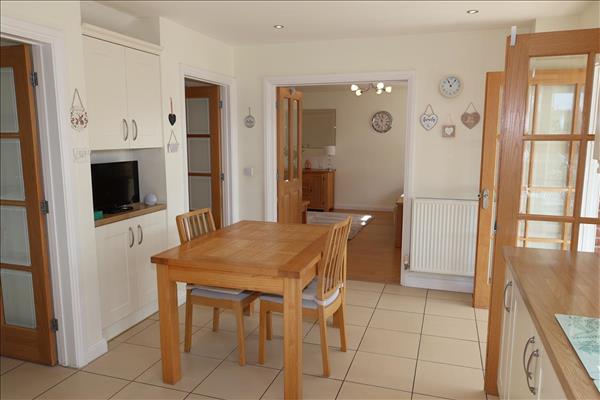
5.23m (17' 2") x 3.67m (12' 0")
PVCu double glazed window to the rear, tile floor, radiator. A range of wall and base units with worktop over, one and half bowl stainless steel sink with mixer tap, electric Smeg range cooker, built in dishwasher.
3.27m (10' 9") x 2.99m (9' 10")
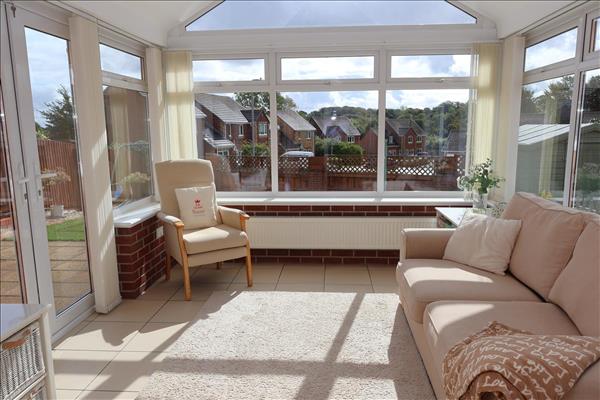
PVCu double glazed windows and french door, tile floor, radiator.
3.02m (9' 11") x 2.68m (8' 10")
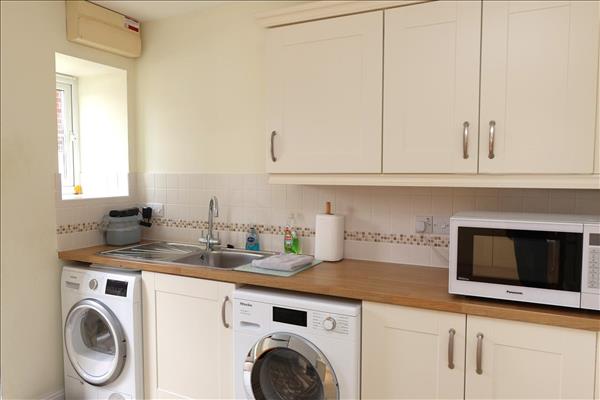
PVCu double glazed window and door to side, tile floor, radiator, wall and base units, stainless steel sink with mixer tap, plumbing for washing machine and tumble dryer, space for fridge and freezer, wall mounted gas boiler.
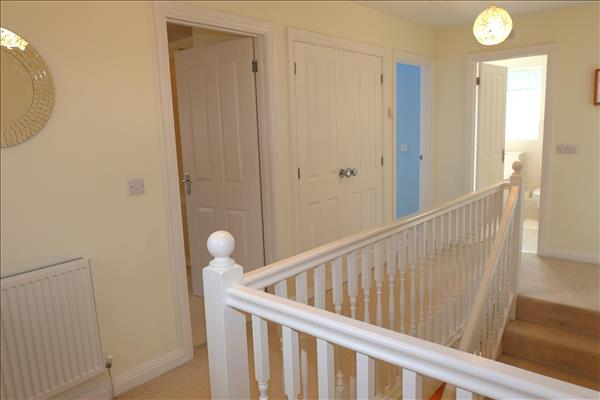
PVCu double glazed window to the front, fitted carpet, airing cupboard with double doors , loft access, doors to;
5.07m (16' 8") x 2.99m (9' 10")
PVCu double glazed window to front, fitted carpet, radiator.
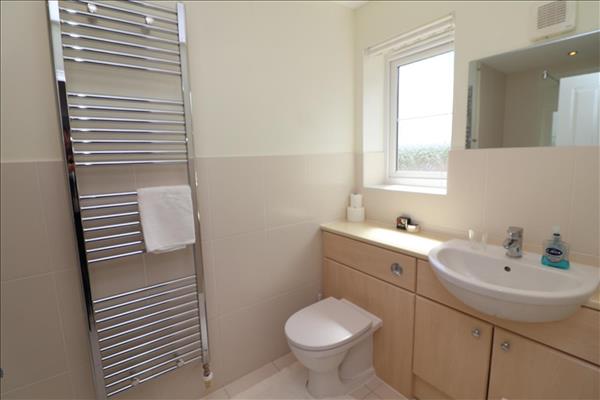
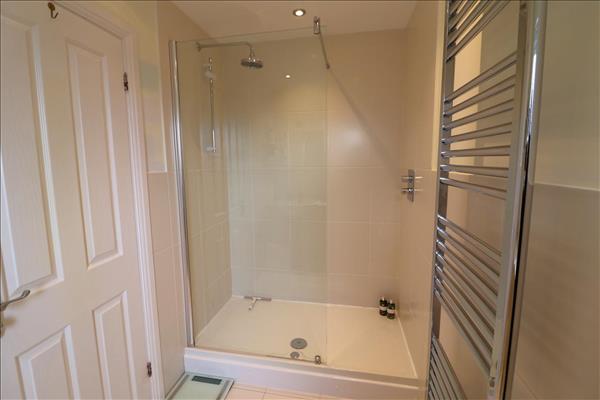
Obscure PVCu double glazed window to the side, tile floor part tile walls, heated towel rail, vanity unit with wash hand basin and wc, walk in double shower.
4.16m (13' 8") x 3.26m (10' 8")
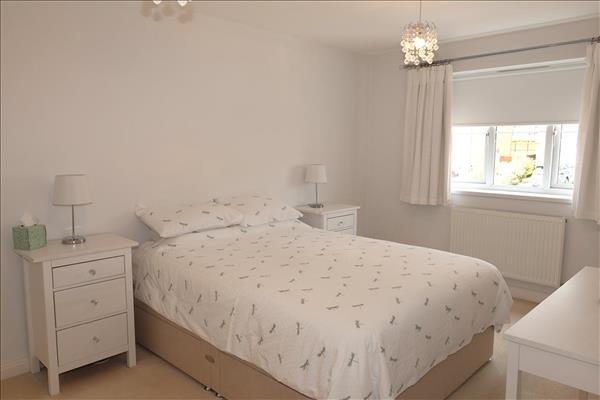
PVCu double glazed window to the front, fitted carpet, radiator.
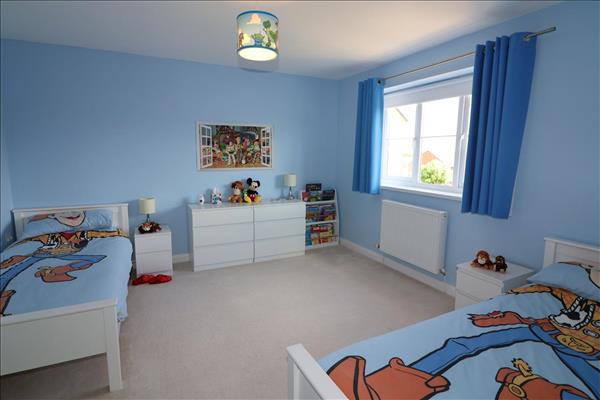
3.82m (12' 6") x 3.74m (12' 3")
PVCu double glazed window to the rear, fitted carpet, radiator.
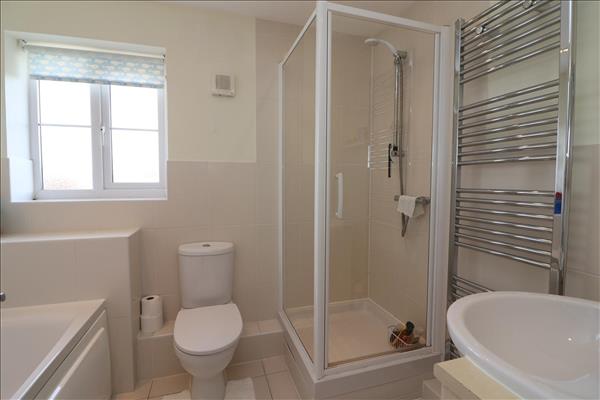
Obscure PVCu double glazed window to the rear, tile floor, part tile walls, heated towel rail, paneled bath, shower enclosure, close coupled wc, vanity wash hand basin.
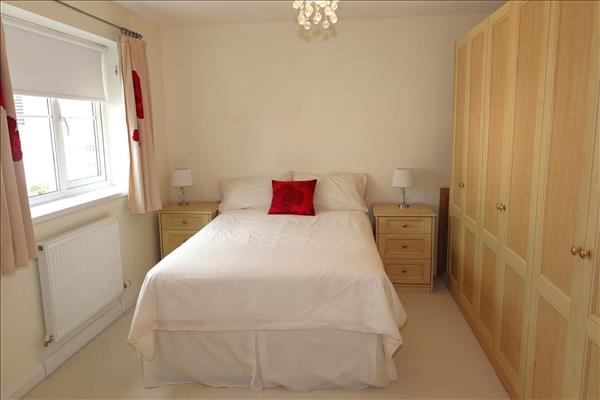
3.20m (10' 6") x 2.99m (9' 10")
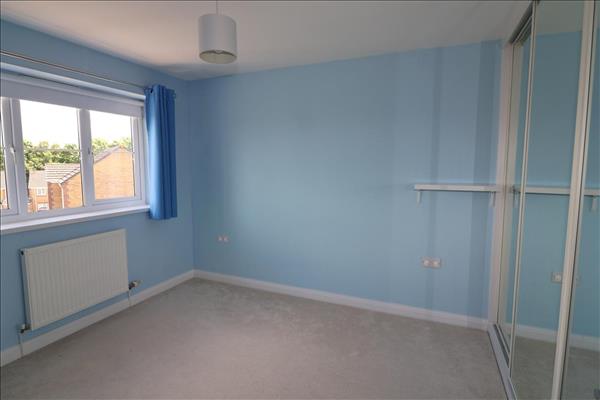
PVCu double glazed window to the rear, fitted carpet, radiator, built in wardrobes with mirrored sliding doors. There is a hot water cylinder located in corner of wardrobes.
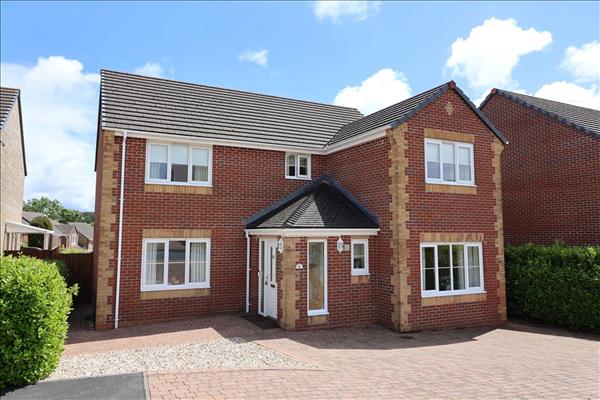
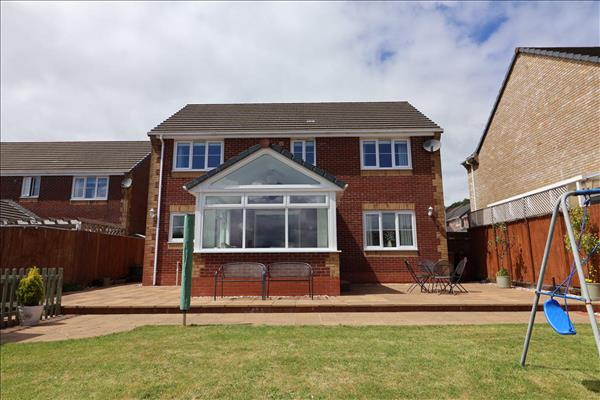
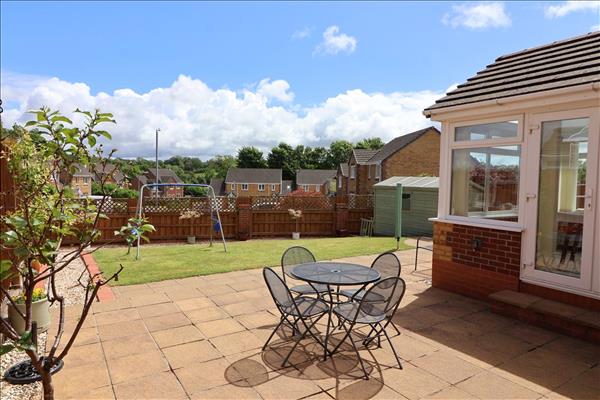
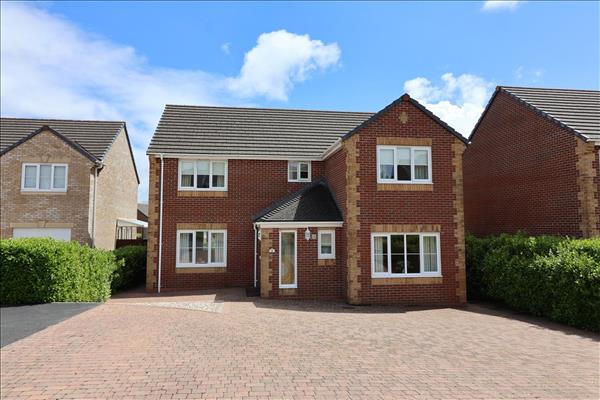
Brick paved driveway to the front providing ample off road parking for several vehicles. Enclosed garden to the rear with side access. The south facing rear garden is laid to patio and lawn.
View larger map (opens in a new tab)Map data © OpenStreetMap contributors
Estimate monthly repayments for a repayment mortgage.
Estimated monthly repayment
Example defaults use a 10% deposit, 25-year term and 5% interest; the rate is illustrative, not a current mortgage quote. Assumes the same rate for the full term. Excludes fees, taxes, insurance and overpayments. This estimates repayments, not borrowing eligibility or affordability.
