
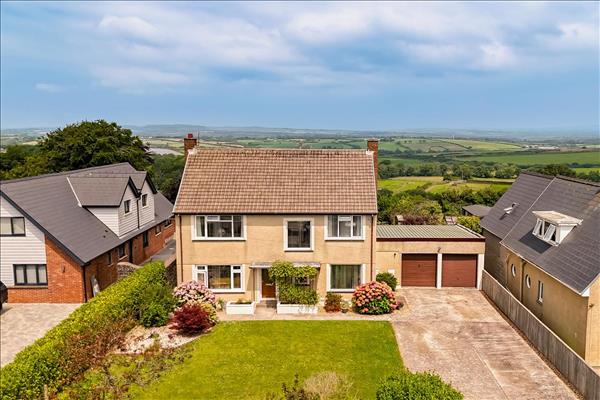
Haven Road is situated on the outskirts of Haverfordwest, offering a desirable balance of convenience and countryside surroundings. The property enjoys a peaceful residential setting while remaining within easy reach of the town’s wide range of amenities, including supermarkets, independent shops, cafés, leisure facilities and schooling for all ages. Haverfordwests historic town centre, with its riverside walks and landmark castle, is just a short distance away. The location provides excellent access to the stunning Pembrokeshire coastline, with popular destinations such as Broad Haven, Newgale and Little Haven all within a short drive. Transport links are strong, with the A40 offering direct routes towards Carmarthen and the M4 corridor, while Haverfordwest railway station provides connections to Swansea, Cardiff and beyond. The area is well served by local bus routes and is ideally placed for exploring the surrounding countryside, coastal paths and outdoor attractions.
uPVC obscure double glazed door to the front.
2.50m (8' 2") x 3.17m (10' 5")
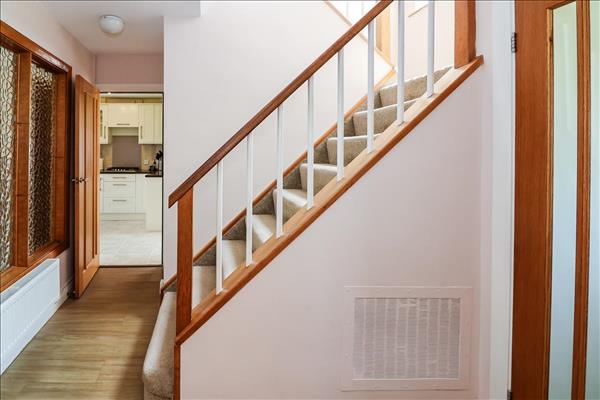
glassed wall providing borrowed light into dining, stairs to first floor, radiator and carpet.
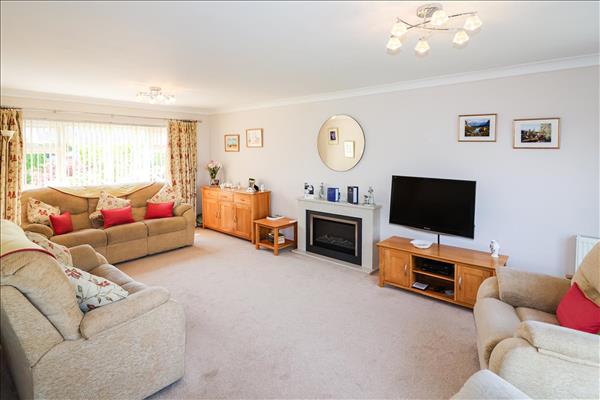
3.79m (12' 5") x 6.69m (21' 11")
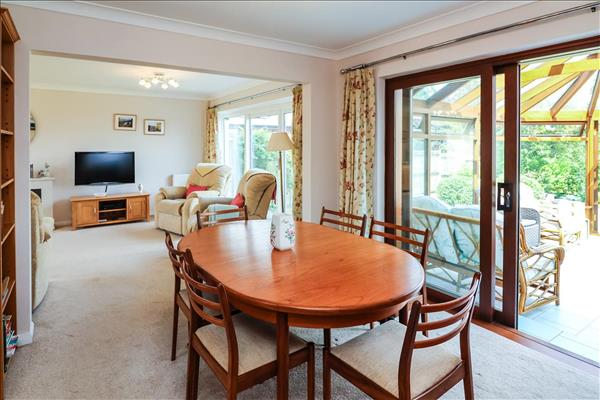
uPVC double glazed window to the front, uPVC double glazed sliding patio doors to the rear, electric flame effect fire place, radiator and carpet. Leading to open plan dining area.
3.10m (10' 2") x 3.17m (10' 5")
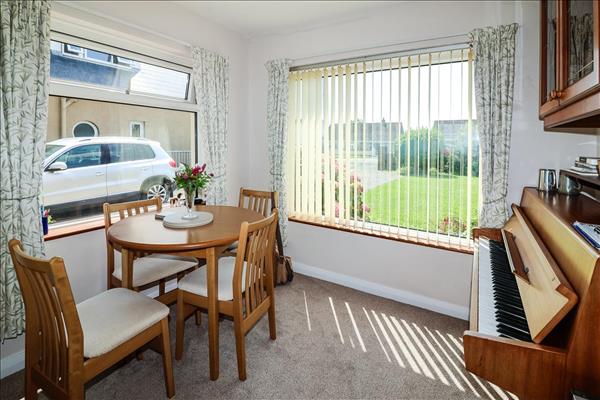
uPVC double glazed sliding patio door to the rear, radiator and carpet.
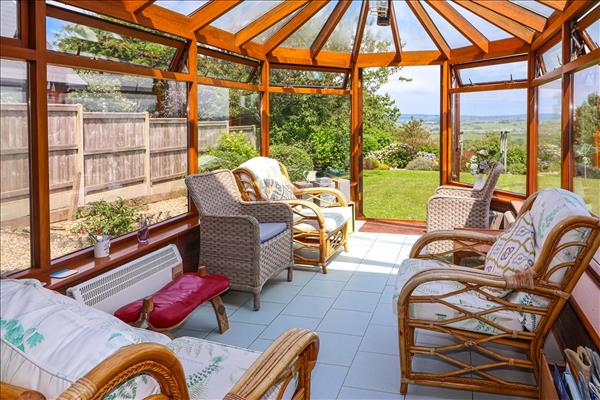
4.73m (15' 6") x 2.77m (9' 1")
Hardwood double glazed windows throughout, double glazed French doors to the garden, tile floor.
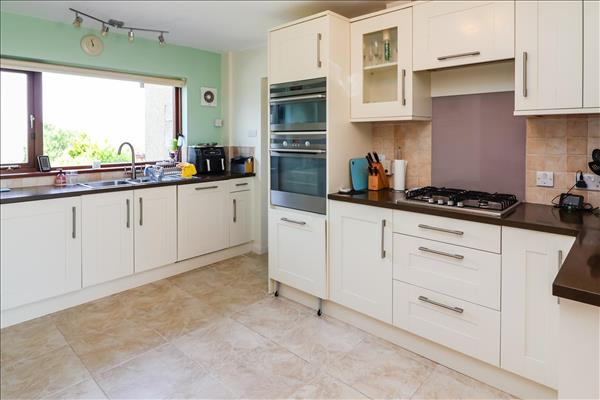
2.70m (8' 10") x 4.15m (13' 7")
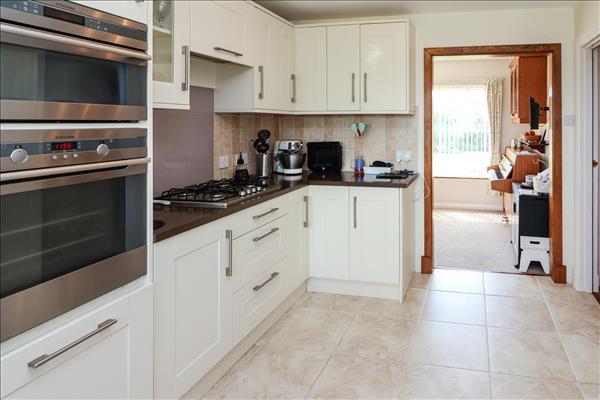
uPVC double glazed window to the rear, eye level and baseline units with worktops over, electric oven and grill, gas hob with extractor hood, integral washing machine, extractor fan, radiator and tiled flooring.
2.41m (7' 11") x 2.73m (9' 0")
uPVC double glazed window to the front and side, fitted cupboard, radiator and carpet.
3.53m (11' 7") x 1.68m (5' 6")
Double glazed stable door to the side, eye level and baseline units with worktops over, plumbing for washing machine, space for fridge, space for freezer, space for dryer and tiled flooring.
2.41m (7' 11") x 2.73m (9' 0")
Worcester boiler, radiator and tiled flooring.
2.42m (7' 11") x 1.90m (6' 3")
uPVC obscure double glazed window to the rear, wash hand basin, WC, under stairs storage, radiator and tiled throughout.
4.62m (15' 2") x 2.91m (9' 6")
uPVC double glazed window to the front, airing cupboard with water tank and light.
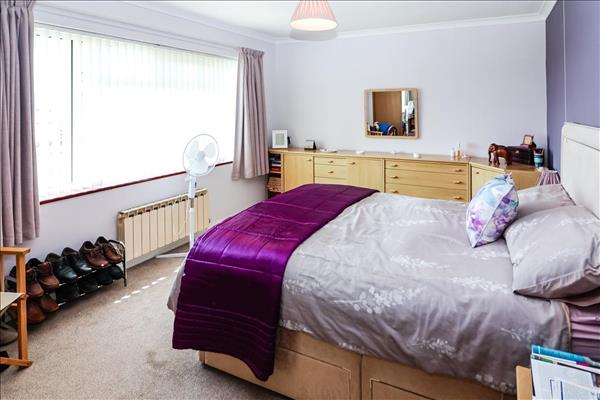
3.46m (11' 4") x 5.08m (16' 8")
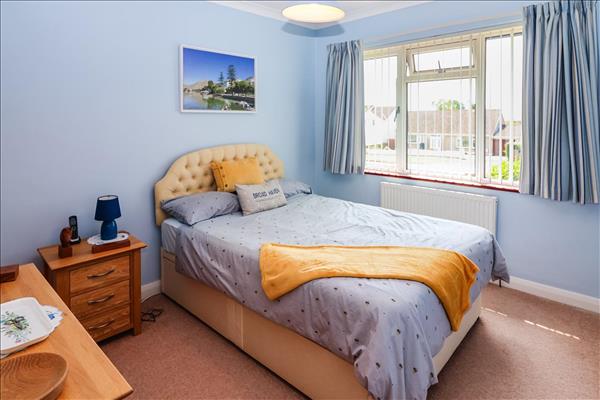
uPVC double glazed window to the front, fitted wardrobe, radiator and carpet.
4.09m (13' 5") x 3.10m (10' 2")
uPVC double glazed window to the rear, shower cubicle with shower off the mains, wash hand basin in vanity unit, extractor fan, radiator and carpet.
2.91m (9' 7") x 1.94m (6' 4")
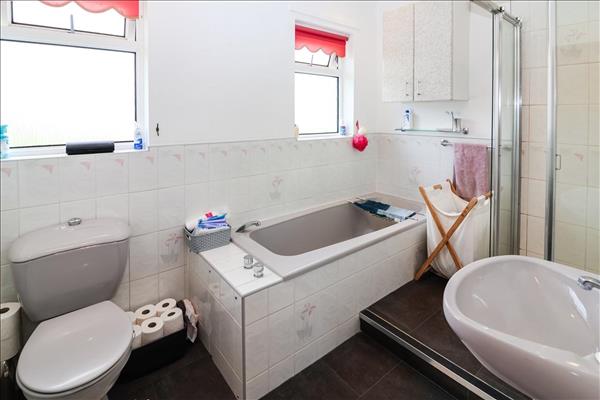
Two x obscure double glazed windows to the rear, bath with tiled surround, shower cubicle with electric shower, wash hand basin, WC, extractor fan, partially tiled, radiator and tiled flooring.
2.74m (9' 0") x 2.75m (9' 0")
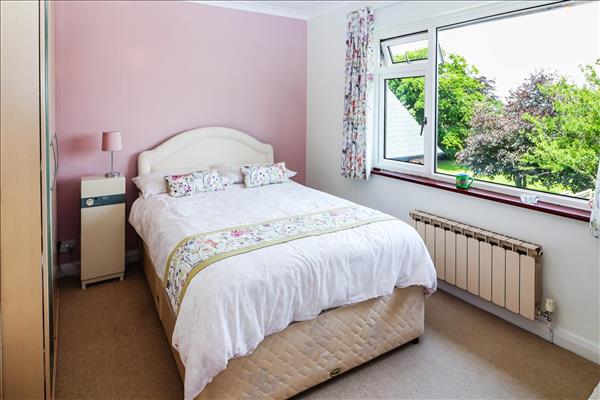
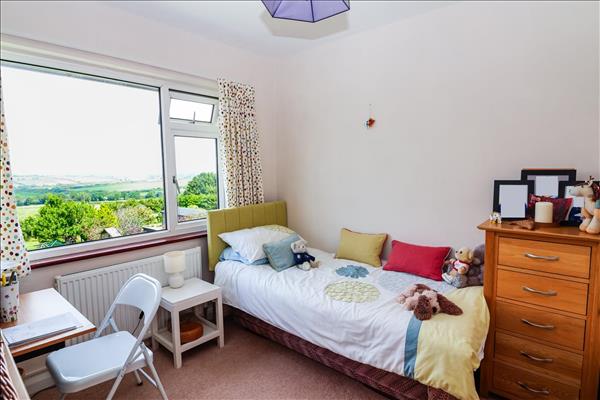
uPVC double glazed window to the rear, fitted wardrobe, radiator and carpet.
2.75m (9' 0") x 3.61m (11' 10")
uPVC double glazed window to the front, fitted wardrobe, radiator and carpet.
0.59m (1' 11") x 5.85m (19' 2")
Two x windows to the rear, two x up and over doors to the front and power.
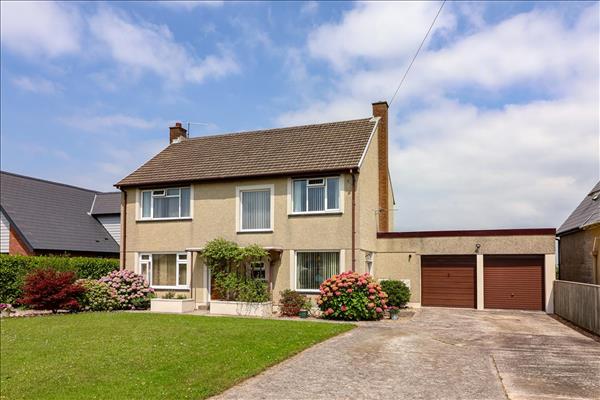
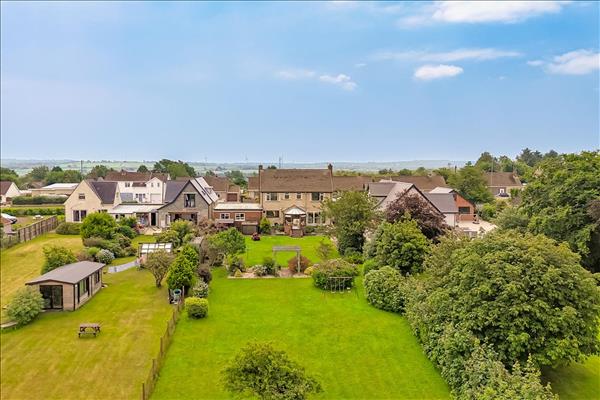
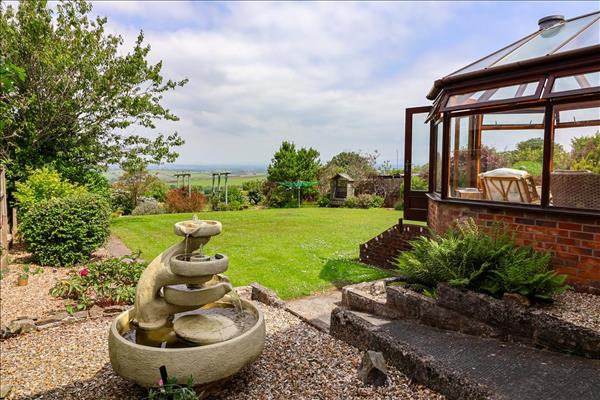
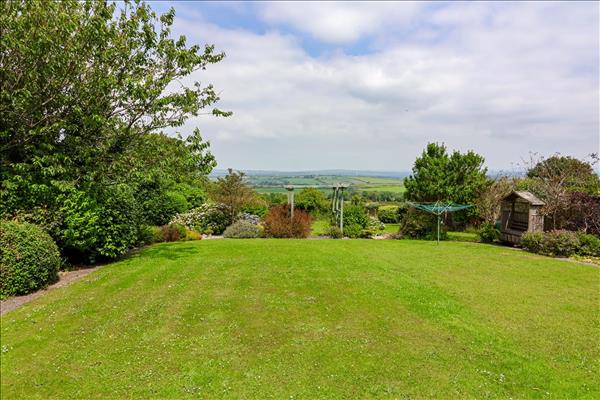
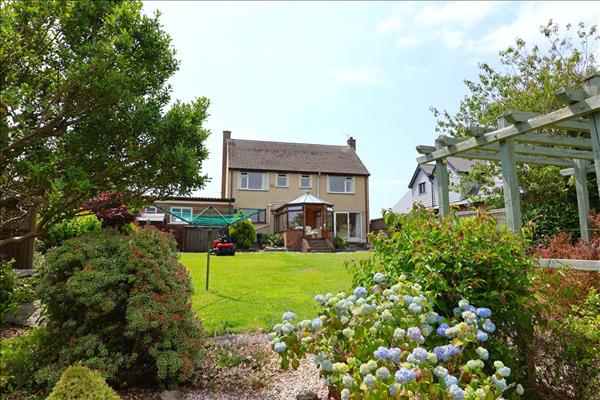
To the front, a wide private driveway provides ample off road parking for several vehicles and leads to a double garage, offering further secure parking or useful storage/workshop space. The frontage is neatly arranged, giving the home an attractive approach and a sense of privacy from the road. To the rear, the property benefits from a fully enclosed garden, predominantly laid to lawn, creating a safe and versatile area for families, pets, or outdoor entertaining. Mature boundary fencing and hedging offer shelter and seclusion, while the garden’s elevated position allows for pleasant open countryside views, enhancing the sense of space and tranquillity.
View larger map (opens in a new tab)Map data © OpenStreetMap contributors
Estimate monthly repayments for a repayment mortgage.
Estimated monthly repayment
Example defaults use a 10% deposit, 25-year term and 5% interest; the rate is illustrative, not a current mortgage quote. Assumes the same rate for the full term. Excludes fees, taxes, insurance and overpayments. This estimates repayments, not borrowing eligibility or affordability.
