
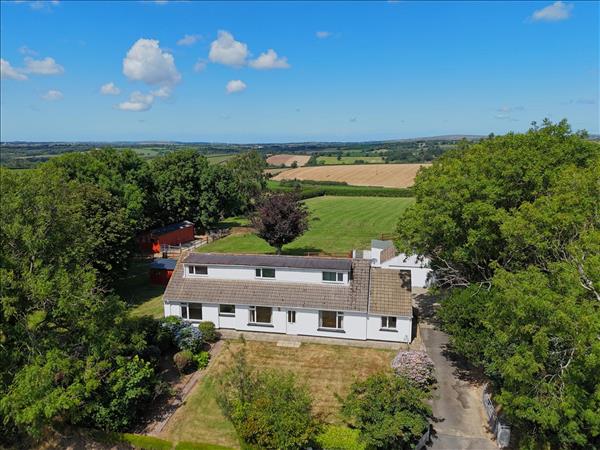
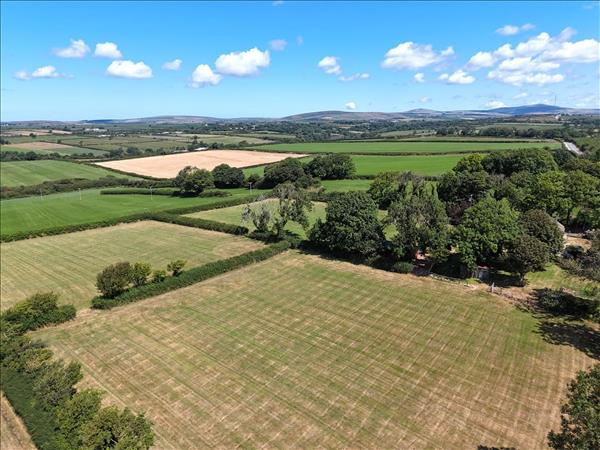
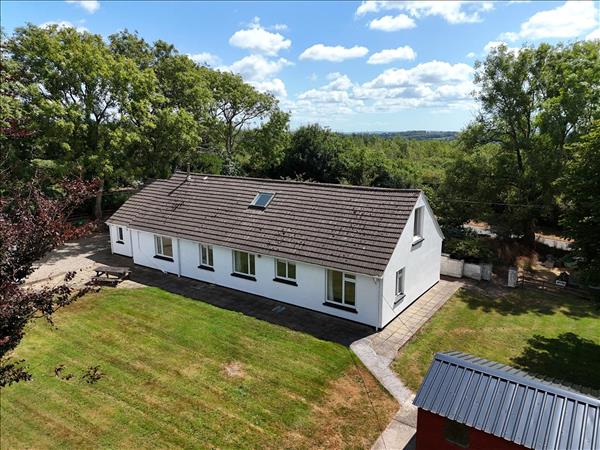
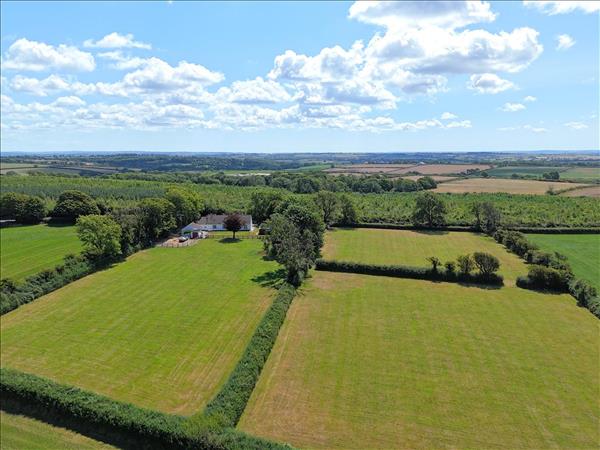
Green Acre enjoys an enviable position on the edge of the sought after village of Spittal, a charming rural community set in the heart of the Pembrokeshire countryside. Conveniently located, the village offers excellent access to both Haverfordwest and Fishguard, making it an ideal base for commuters whilst retaining a peaceful village atmosphere. The village benefits from a strong sense of community and local amenities including a primary school, community hall, village green, and popular local pub. Surrounded by rolling farmland and beautiful countryside, the area is perfect for those who enjoy walking, cycling, and outdoor pursuits. The stunning Pembrokeshire Coast National Park and the county's renowned beaches and coastal paths are within easy reach, offering some of the finest scenery in Wales
PVCu double glazed entrance door, laminate floor, radiator, stairs, doors to;
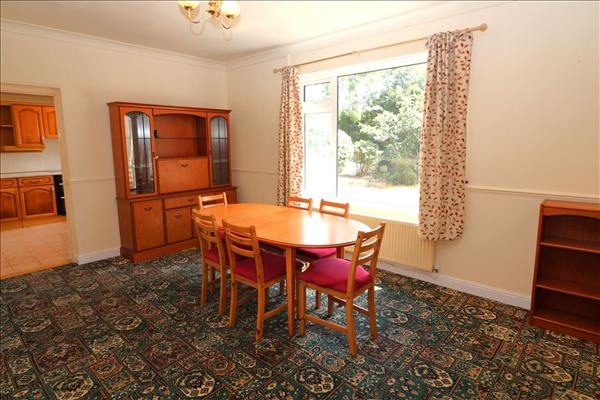
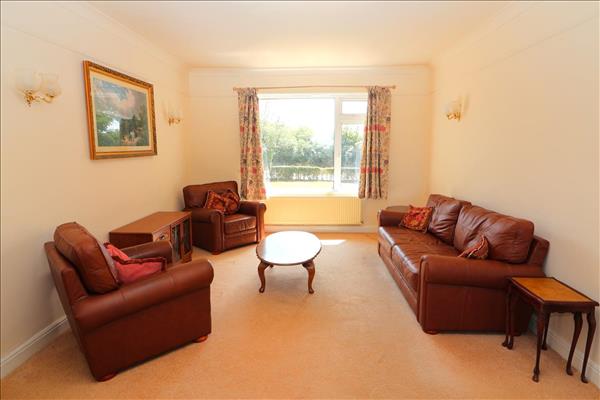
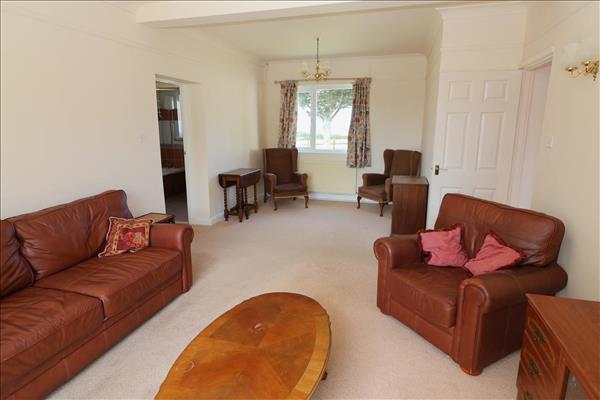
4.91m (16' 1") x 3.66m (12' 0")
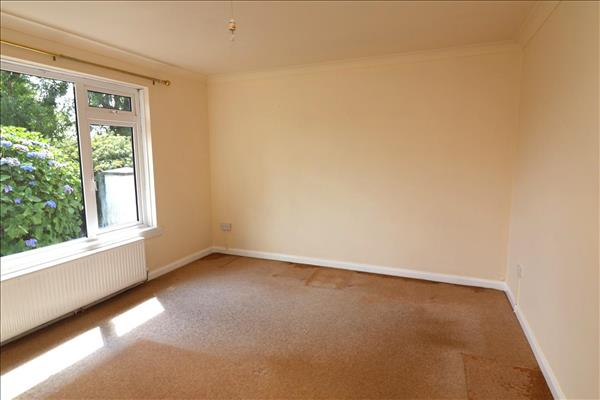
PVCu double glazed window to the front, fitted carpet, radiator.
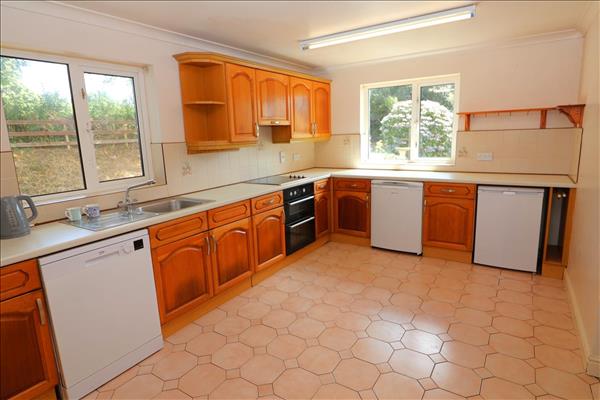
4.82m (15' 10") x 3.01m (9' 11")
PVCu double glazed windows to the front and side, tile floor, radiator. A range of wall and base units with stainless steel sink, built in double oven, space for fridge and freezer, plumbing for dishwasher.
PVCu double glazed door to the rear, tile floor, radiator.
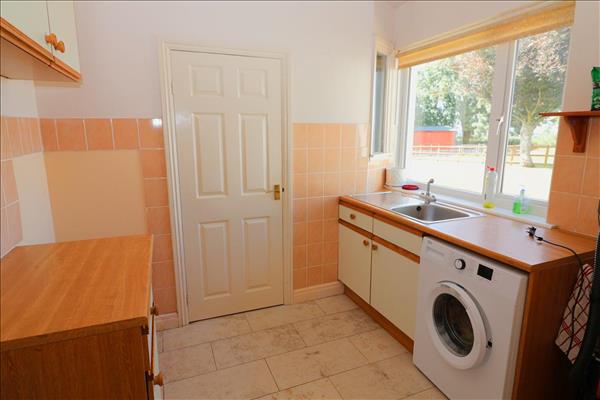
3.09m (10' 2") x 2.68m (8' 10")
PVCu double glazed window to the rear, wall and base units, stainless steel sink with mixer tap, oil boiler, cupboard housing hot water tank, plumbing for washing machine.
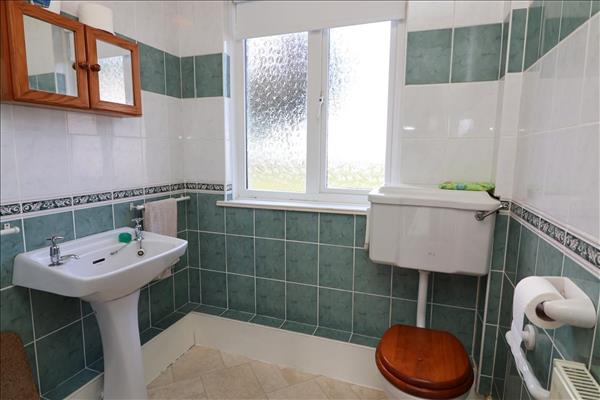
Obscure PVCu double glazed window to rear, floor covering, tile walls radiator, shower enclosure , pedestal wash hand basin, close coupled wc.
6.98m (22' 11") x 3.68m (12' 1")
PVCu double glazed windows to the front and rear, two radiators, fitted carpet.
Fitted carpet, radiator, stairs, doors to;
2.25m (7' 5") x 2.15m (7' 1")
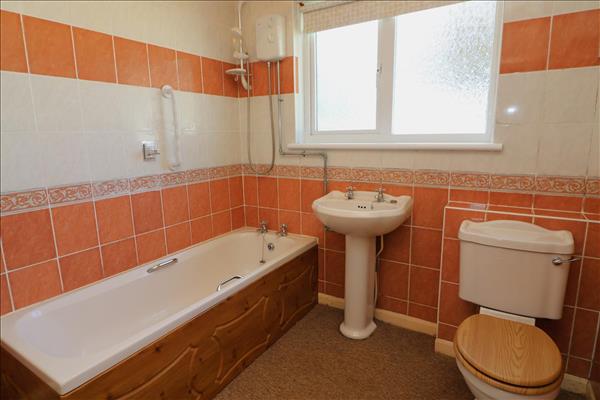
Obscure PVCu double glazed window to the rear, fitted carpet, radiator, bath with electric shower over, pedestal wash hand basin, close coupled wc.
3.41m (11' 2") x 3.21m (10' 6")
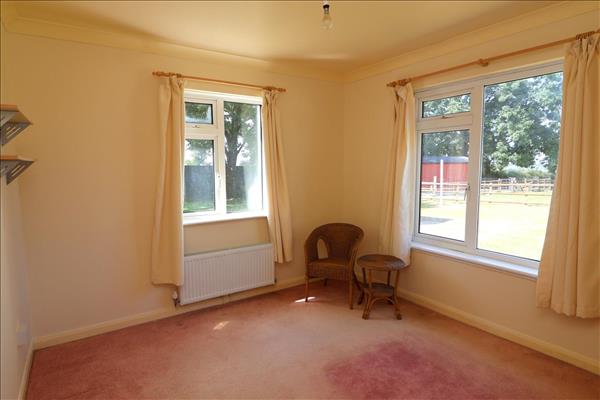
PVCu double glazed windows to the rear and side, fitted carpet, radiator.
4.04m (13' 3") x 3.70m (12' 2")
PVCu double glazed window to the front, fitted carpet, radiator.
4.50m (14' 9") x 3.59m (11' 9")
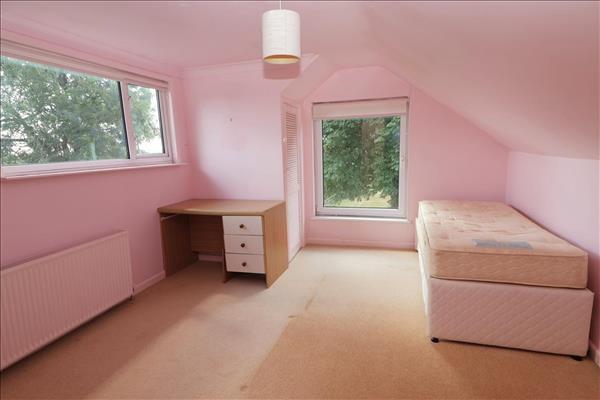
PVCu double glazed dormer window to the front, PVCu double glazed window to the side, fitted carpet, radiator.
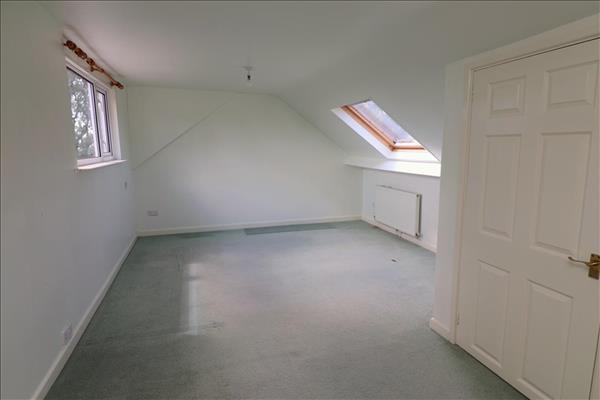
6.13m (20' 1") x 3.89m (12' 9")
PVCu double glazed dormer window to the front, velux window to the rear, fitted carpet, radiator, built in cupboard, access to attic storage.
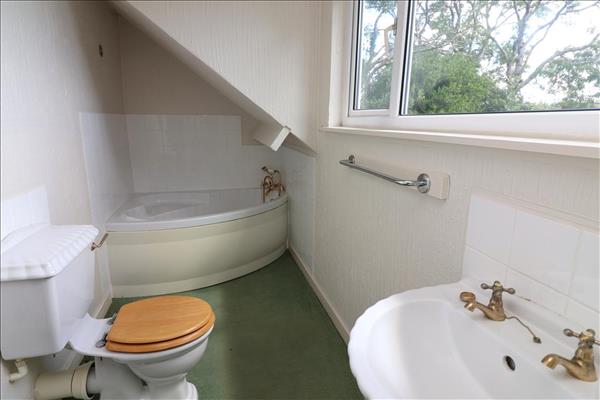
3.56m (11' 8") x 1.43m (4' 8")
PVCu double glazed dormer window to the front, corner bath, close coupled wc, pedestal wash basin.
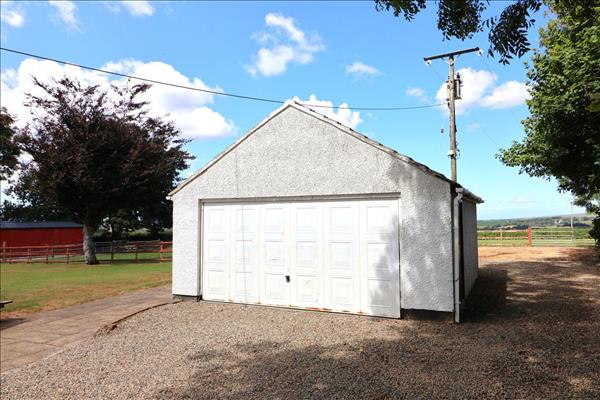
5.60m (18' 4") x 5.31m (17' 5")
Up and over door, window and door to side, power and light connected.
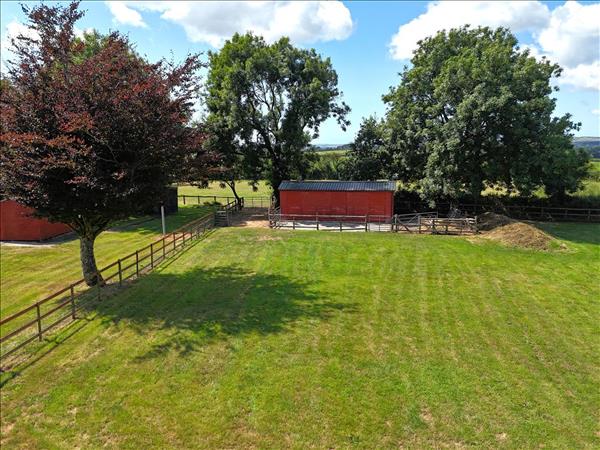
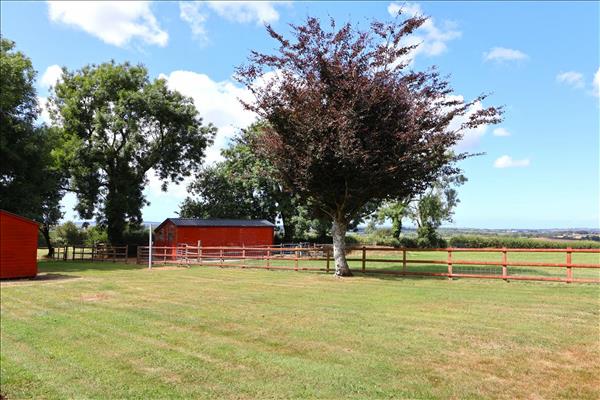
Three stables -3.89m x 2.83m - each.
Driveway to the side leading to parking, turning and deatched garage. Lawn gardens to the front, side and rear with mature trees and shrubs.
The property benefits from three level paddocks. Total are just over 4 Acres.
View larger map (opens in a new tab)Map data © OpenStreetMap contributors
Estimate monthly repayments for a repayment mortgage.
Estimated monthly repayment
Example defaults use a 10% deposit, 25-year term and 5% interest; the rate is illustrative, not a current mortgage quote. Assumes the same rate for the full term. Excludes fees, taxes, insurance and overpayments. This estimates repayments, not borrowing eligibility or affordability.
