
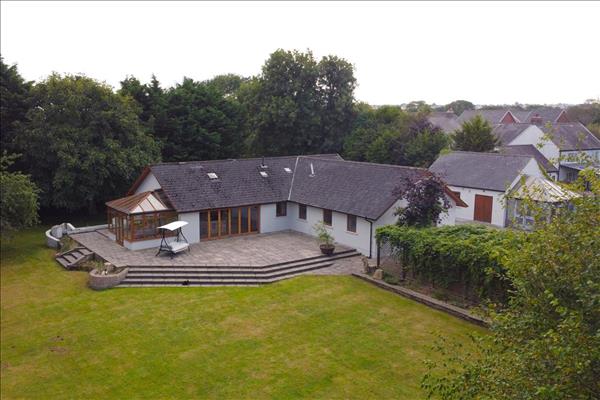
Situated o the edge of the County Town of Haverfordwest with all local amenities. From Haverfordwest proceed up Crow Hill and take the third exit into Cashfield, take the first right and follow the signs for Cashfield Farm and the property is down a private track on the right.
Oak stainglass entrance door leading into;
Engineered oak flooring, built in cupboards and airing cupboard. Antique double doors to;
7.20m (23' 7") x 6.00m (19' 8")
PVCu double glazed windows and french door, double glazed bi-fold doors leading onto patio, engineered oak flooring, wall and base units with matching island unit with inset sink and mixer tap. Range cooker with extractor over, built in dishwasher and microwave.
3.52m (11' 7") x 2.75m (9' 0")
PVCu double glazed conservatory with french doors leading out to garden, engineered oak flooring.
2.19m (7' 2") x 2.19m (7' 2")
Engineered oak flooring, wall mounted gas Worcester boiler, plumbing for washing machine and tumble dryer, wash hand basin.
Engineered oak flooring, vanity wash hand basin and wc with mirror over.
4.49m (14' 9") x 3.61m (11' 10")
Doubler glazed patio door with views over swimming pool. engineered oak flooring, built in wardrobes.
32.38m (106' 3") x 2.14m (7' 0")
Obscure double glazed window, enclosed steam corner shower, close coupled wc, wash hand basin with mirror over, oak effect vinyl flooring, heated towel rail.
3.31m (10' 10") x 2.95m (9' 8")
Double glazed window, engineered oak flooring.
5.00m (16' 5") x 2.14m (7' 0")
Double glazed windows, oak effect vinyl flooring, free standing roll top bath, double shower enclosure, pedestal wash hand basin, wc, heated towel rail.
3.62m (11' 11") x 3.16m (10' 4")
Double glazed window, fitted carpet, built in wardrobe.
3.94m (12' 11") x 3.59m (11' 9")
Double glazed window, fitted carpet, built in wardrobe.
2.89m (9' 6") x 2.83m (9' 3")
Double glazed window, fitted carpet, built in wardrobe.
The property sits in over 5 acres of grounds including lawn garden, patio area, pool area and two paddock with road access.
4.70m (15' 5") x 3.40m (11' 2")
Fitted kitchen units with worktop space, wc & wash hand basin.
11.00m (36' 1") x 5.00m (16' 5")
Heated swimming pool with thermal cover. The depth graduates from Roman steps towards the deep 2.5m end.
4.20m (13' 9") x 6.00m (19' 8")
Power and light connected.
3.00m (9' 10") x 5.97m (19' 7")
Power and light connected.
3.97m (13' 0") x 2.10m (6' 11")
Timber sun room off studio.
Slopping land with road access onto Crowhill Raod.
View larger map (opens in a new tab)Map data © OpenStreetMap contributors
Estimate monthly repayments for a repayment mortgage.
Estimated monthly repayment
Example defaults use a 10% deposit, 25-year term and 5% interest; the rate is illustrative, not a current mortgage quote. Assumes the same rate for the full term. Excludes fees, taxes, insurance and overpayments. This estimates repayments, not borrowing eligibility or affordability.
