
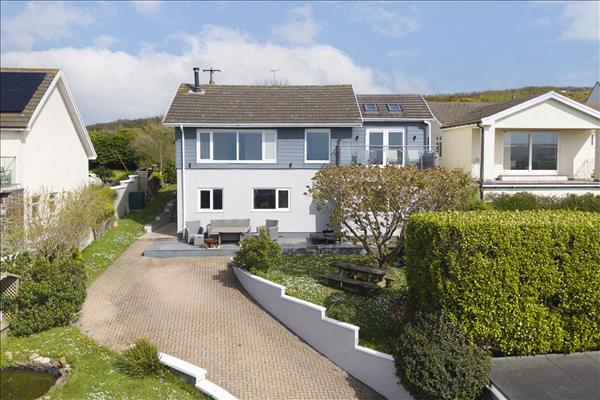
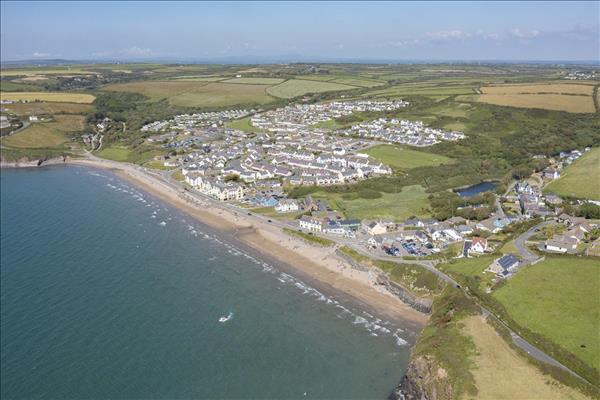
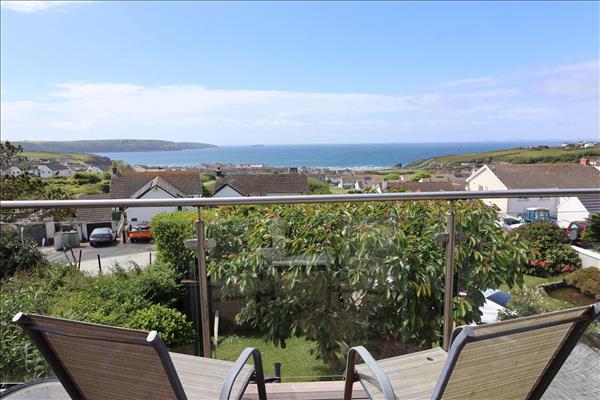
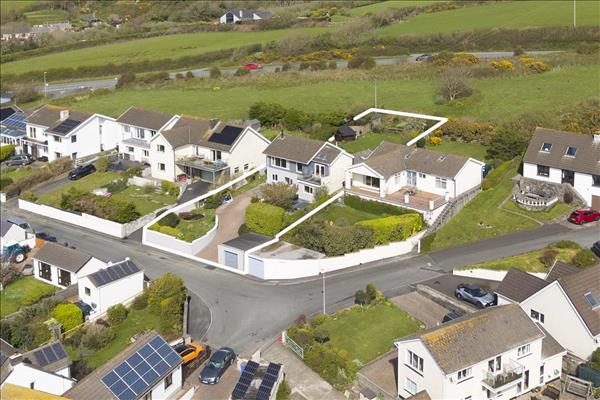
Broad Haven is one of Pembrokeshire’s most sought-after coastal villages, known for its wide sandy beach, dramatic cliffs and access to the stunning Pembrokeshire Coast Path. 13 Holbrook Road sits within a peaceful residential area just a short walk from the shoreline, giving easy access to seaside cafés, local shops and the vibrant beachfront. The neighbouring village of Little Haven is also close by, offering popular pubs, restaurants and a charming harbour atmosphere. Haverfordwest, with its larger supermarkets, schools and transport links, is around 15 minutes away, while the wider St Brides Bay coastline provides endless opportunities for walking, water sports and exploring some of Wales’ most beautiful beaches.
PVCu double glazed entrance door, oak flooring, oak tread stairs to first floor.
Obscure PVCu double glazed window to the side, close couple wc, pedestal wash hand basin, heated towel rail, plumbing in place for shower, tile effect floor.
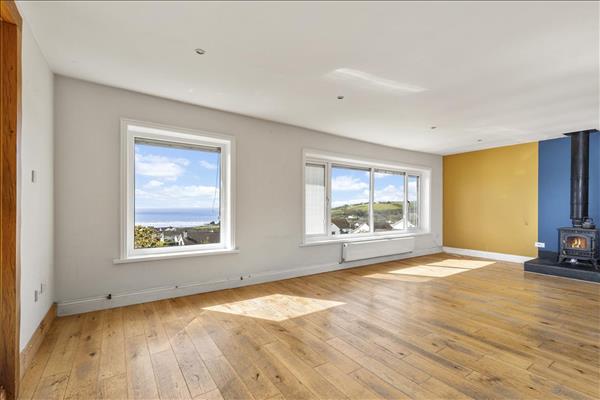
7.20m (23' 7") x 4.70m (15' 5")
Two PVCu double glazed window to the front with sea views, radiator, oak flooring, log burner, access t loft room.
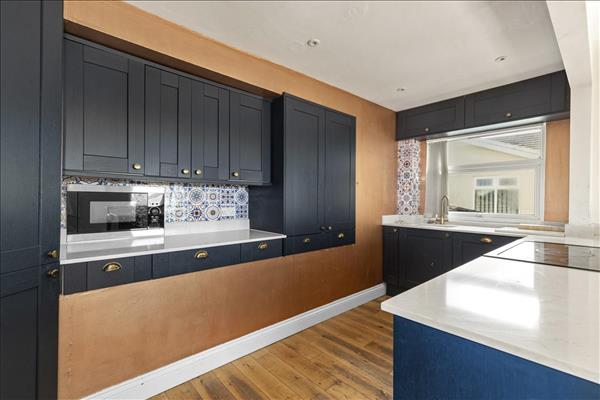
PVCu double glazed window to the side, a range of fitted wall and base units with quartz worktop over, inset ceramic sink, electric range style cooker, built in dishwasher and microwave.
4.04m (13' 3") x 3.25m (10' 8")
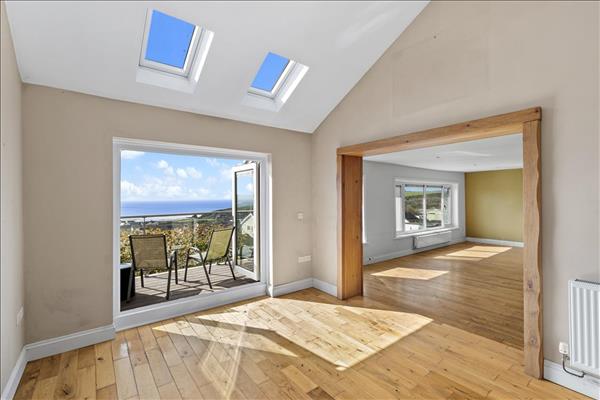
PVCu double glazed window to the rear and french doors to the front leading out onto balcony, oak flooring, radiator, two velux windows.
Fitted carpet, power and light connected.
Fitted carpet, doors to;
3.68m (12' 1") x 2.67m (8' 9")
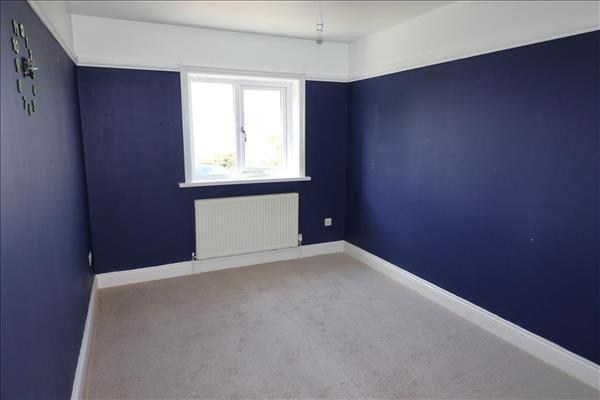
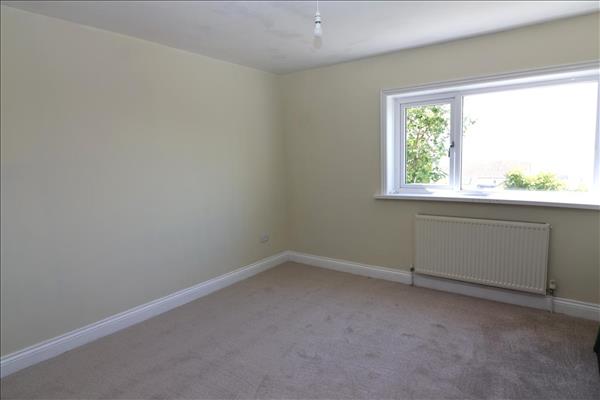
PVCu double glazed window to the front with sea views, fitted carpet, radiator.
3.67m (12' 0") x 3.36m (11' 0")
PVCu double glazed window to the front with sea views, fitted carpet, radiator.
3.83m (12' 7") x 2.83m (9' 3")
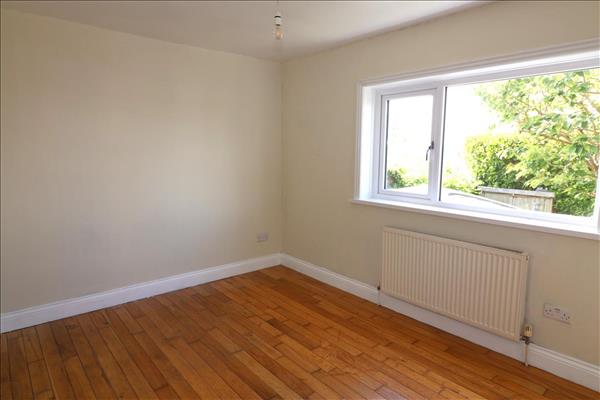
PVCu double glazed window to the front with sea views, oak flooring, radiator.
3.09m (10' 2") x 2.24m (7' 4")
PVCu double glazed window to the side, fitted carpet, radiator.
3.57m (11' 9") x 166.00m (544' 7")
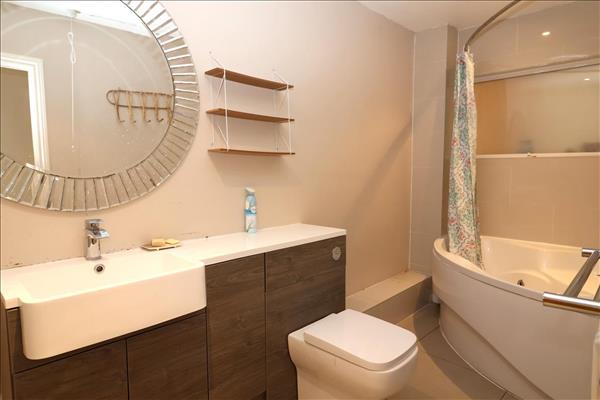
Corner bath with shower over, vanity unit with wash hand basin and wc, heated towel radiator.
4.80m (15' 9") x 4.21m (13' 10")
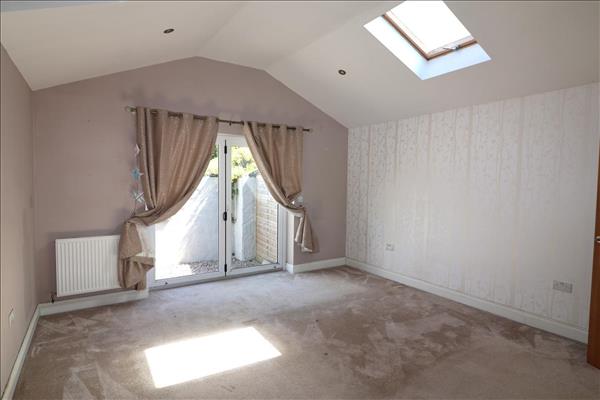
Double glazed Bi-fold doors to the rear, fitted carpet, radiator.
2.39m (7' 10") x 1.97m (6' 6")
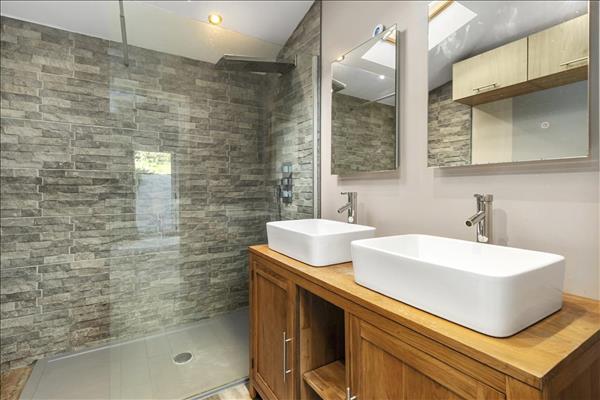
Velux window, tile floor, walk in shower enclosure, close coupled wc, two wash hand basins with storage under, heated towel radiator.
3.49m (11' 5") x 2.85m (9' 4")
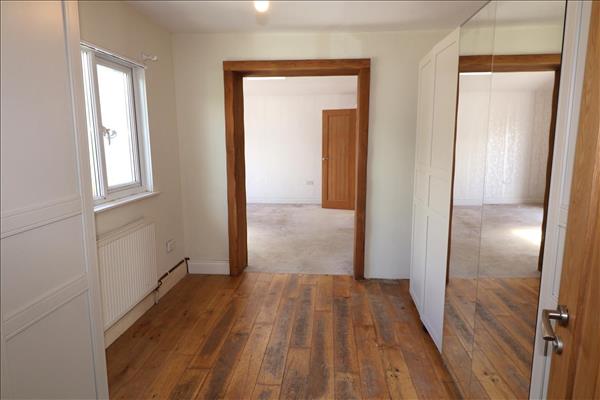
PVCu double glazed window to the rear, oak flooring, fitted wardrobes, radiator.
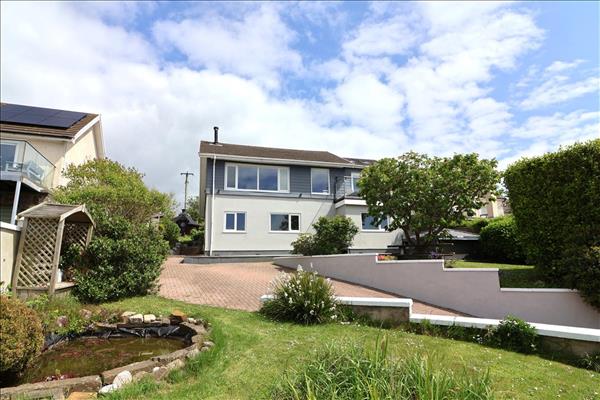
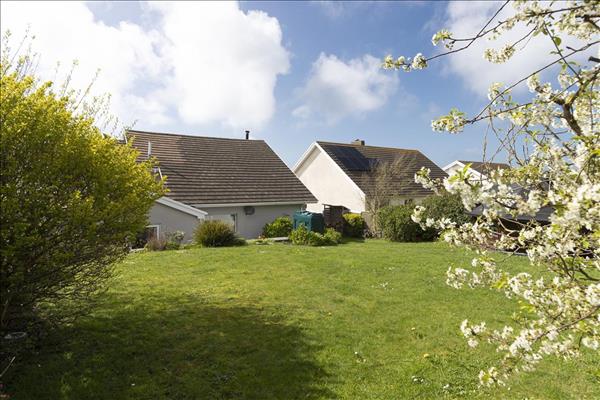
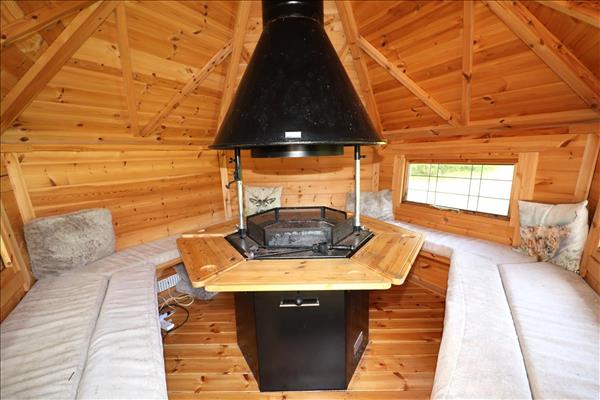
Brick paved driveway to the front providing ample off road parking, single garage with up and over door. Lawn garden areas with hob tub to the front. To the rear is a lawn garden with 3m x 3m BBQ hut, sunken gravel seating area. External oil boiler.
View larger map (opens in a new tab)Map data © OpenStreetMap contributors
Estimate monthly repayments for a repayment mortgage.
Estimated monthly repayment
Example defaults use a 10% deposit, 25-year term and 5% interest; the rate is illustrative, not a current mortgage quote. Assumes the same rate for the full term. Excludes fees, taxes, insurance and overpayments. This estimates repayments, not borrowing eligibility or affordability.
