Accommodation
PVCu double glazed entrance door leading into;
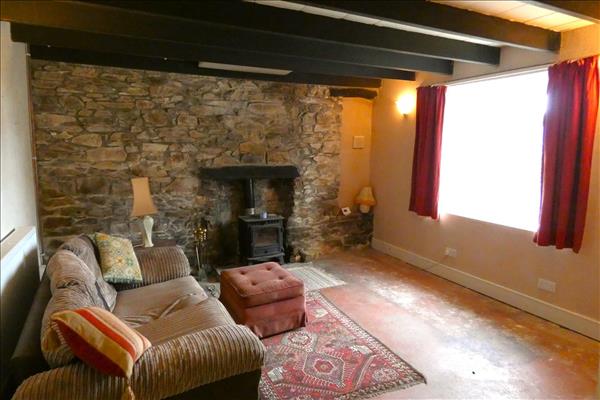
Living Room
4.51m (14' 10") x 3.84m (12' 7")
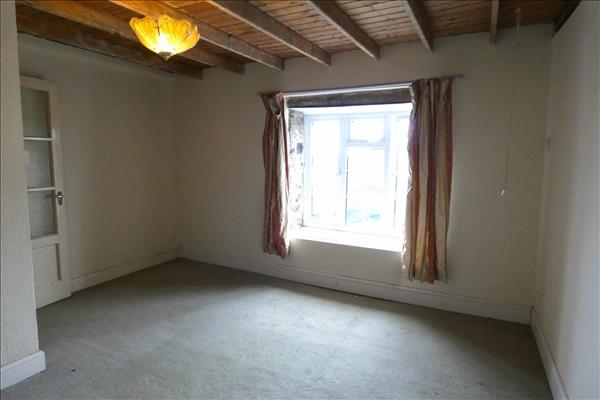
PVCu double glazed window to the front, log burner, radiator.
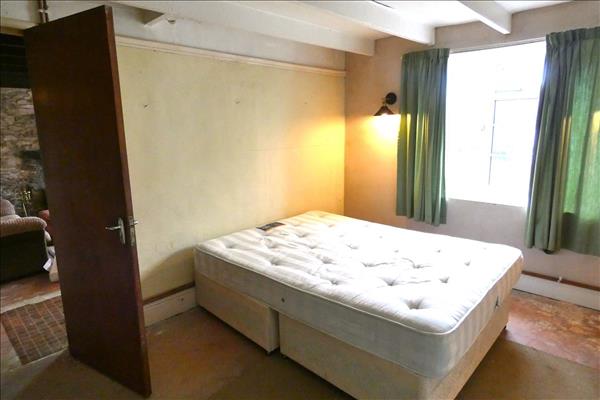
Bedroom / Study
3.89m (12' 9") x 2.99m (9' 10")
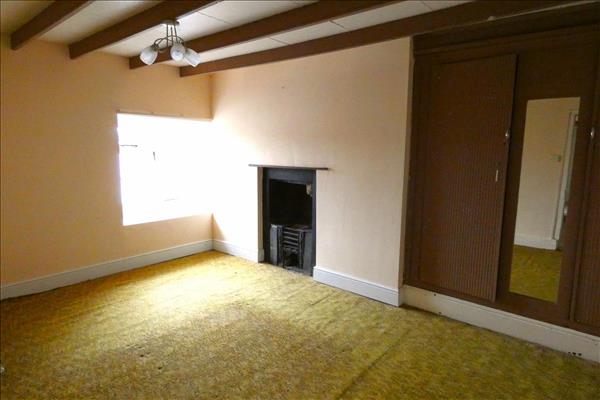
PVCu double glazed window to the front, radiator, fire place opening.
Hallway
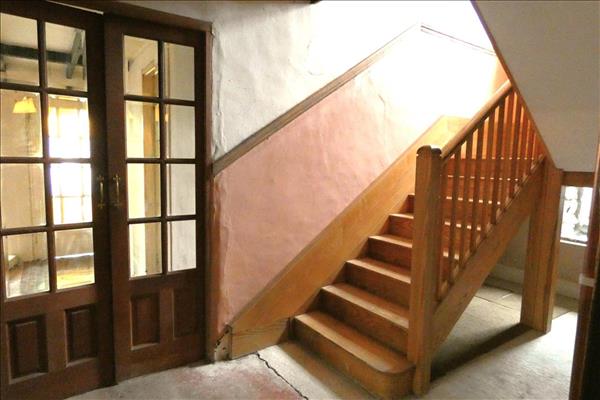
Obscure PVCu double glazed window to the side, oak staircase to first floor, doors to living room, downstairs bedroom/study.
Parlour
2.79m (9' 2") x 2.00m (6' 7")
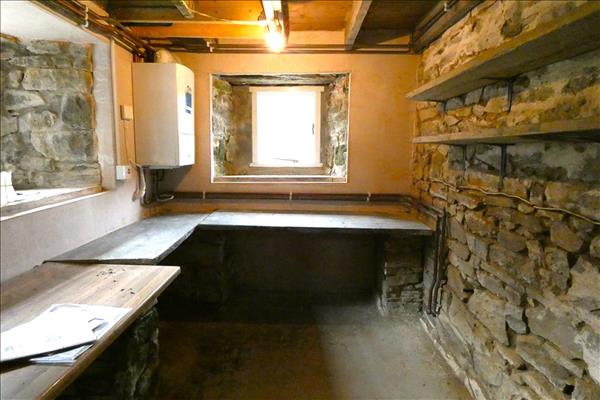
Windows to rear and side, wall mounted gas (LPG) boiler.
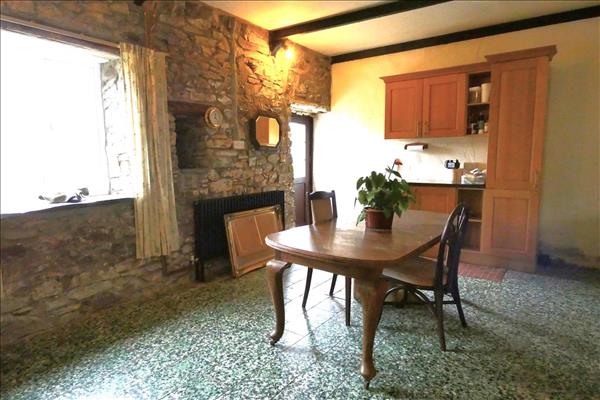
Dining Room
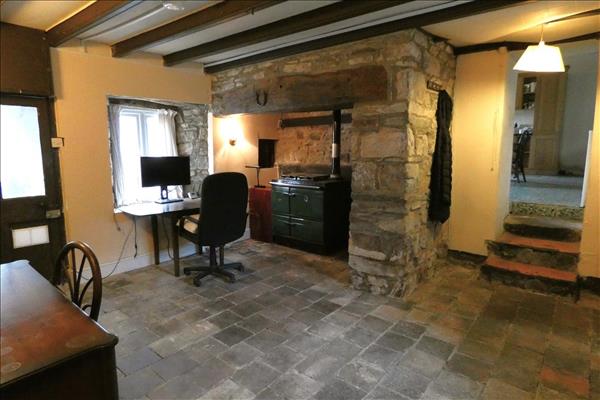
4.41m (14' 6") x 4.14m (13' 7")
PVCu double glazed window to side, window to other side, quarry tile floor, radiator, stone inglenook with oil fred Stanley, doorway leading to kitchen.
Side Porch
PVCu double glazed door and window, tiled floor.
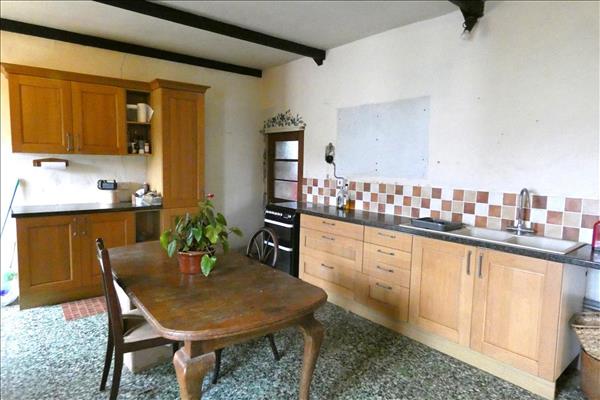
Kitchen
5.24m (17' 2") x 4.08m (13' 5")
PVCu double glazed window and door to the side, tiled floor, radiator. A range of units with worktop, two bowl sink, gas hob fed via LPG and electric oven.
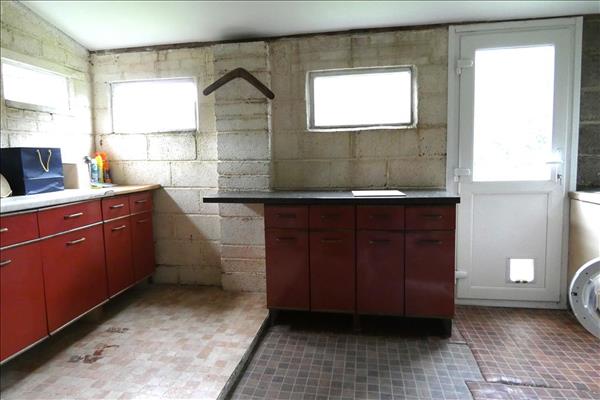
Utility
2.40m (7' 10") x 4.40m (14' 5")
PVCu double glazed door, windows to side and rear. Wall and base units, stainless steel sink, plumbing for washing machine.
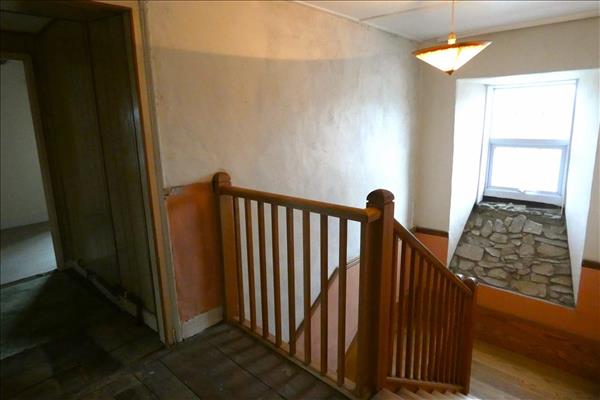
First Floor Landing
PVCu double glazed window to the side, radiator, doors to;
Bedroom
4.33m (14' 2") x 2.82m (9' 3")
PVCu double glazed window to the side, radiator, cupboard housing hot water tank (fed from Stanley)
Bathroom
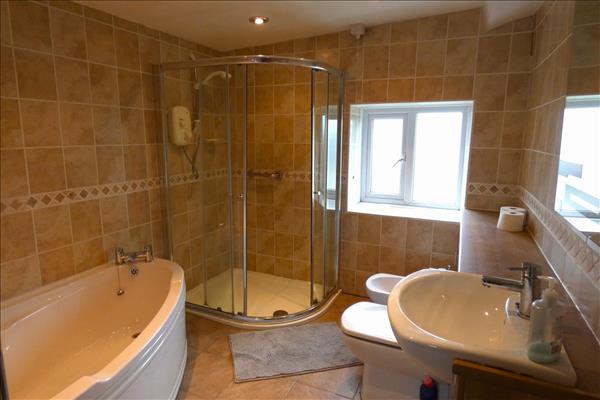
PVCu double glazed window to the side, tiled floor and walls, heated towel rail. Corner bath, double shower, vanity unit housing wc, wash hand basin and bidet.
Bedroom
3.81m (12' 6") x 3.70m (12' 2")
PVCu double glazed window to the front with partial sea views, radiator, hidden loft access.
Bedroom
3.98m (13' 1") x 3.81m (12' 6")
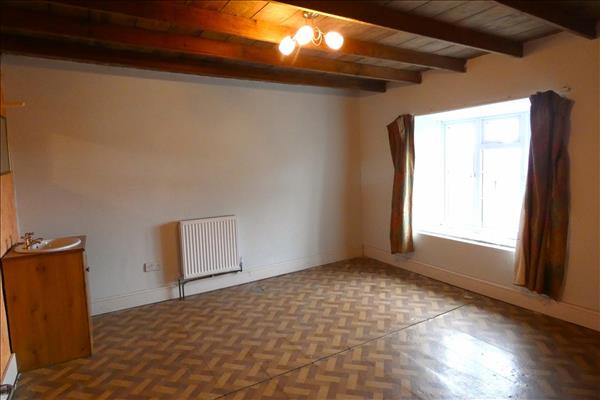
PVCu double glazed window to the front with partial sea views, radiator, vanity wash hand basin.
Externally
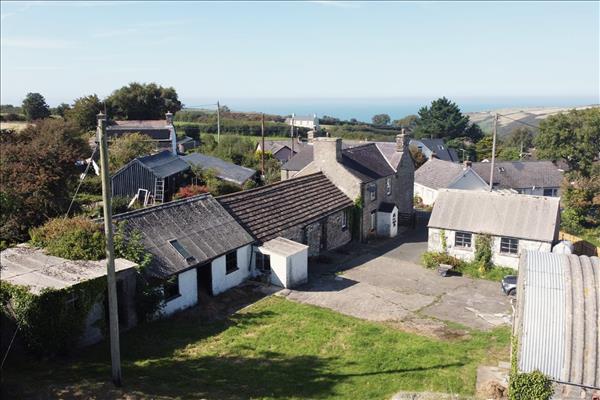
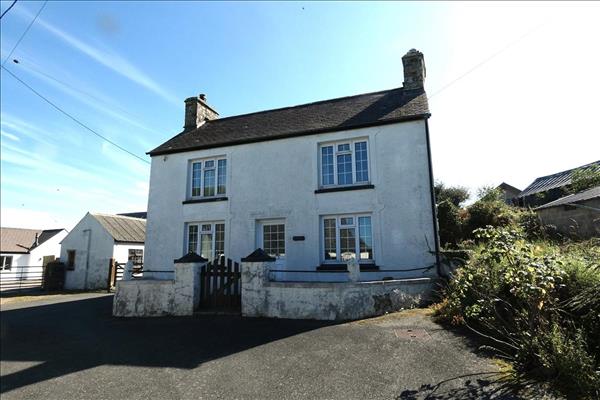
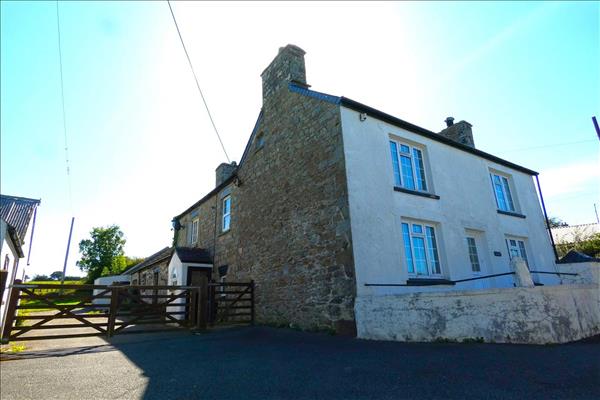
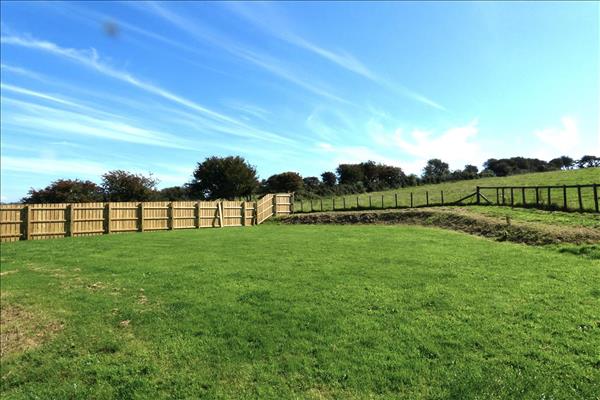
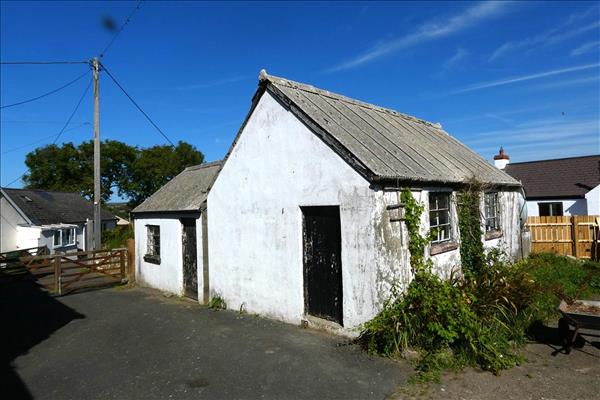
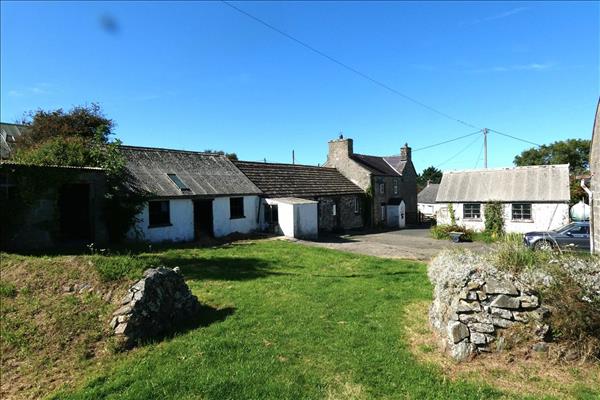
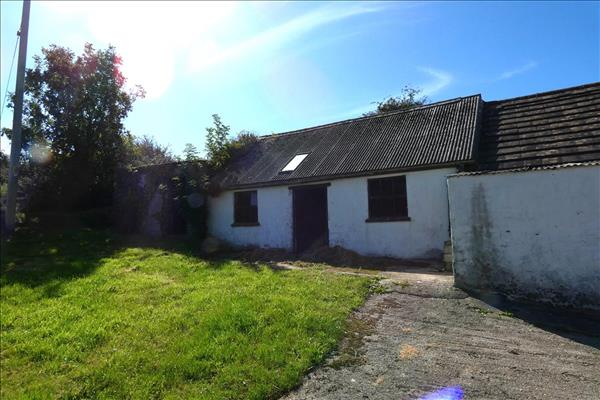
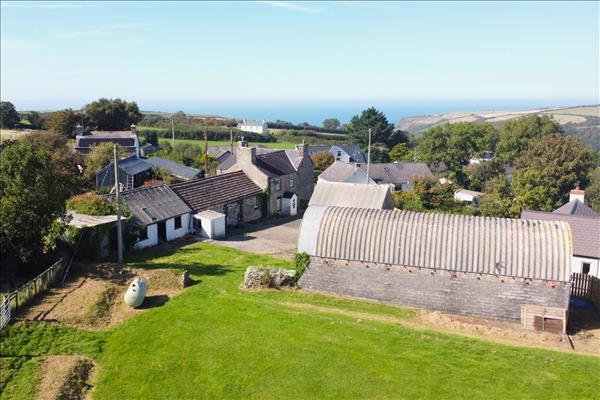
The property is set in over 1/3 acre with ample parking, turning and gardens. The property is approached via a shared entrance into private gated grounds. The property benefits from various outbuildings. Some may be suitable for conversion into residential subject to planning permission.
Chalet & Workshop
Two block built outbuildings. Both with electric and lighting.Chalet - 3.98m x 3.82mWorkshop - 7m x 4.2m
Barns
Stone outbuildings attached to farmhouse.Barn 1 - 7m x 4.13mBarn 2 7.2m x 4.71mBarn 3 4.33m x 3.89m
Dutch Barn
14.45m x 5.24m. With power connected,