
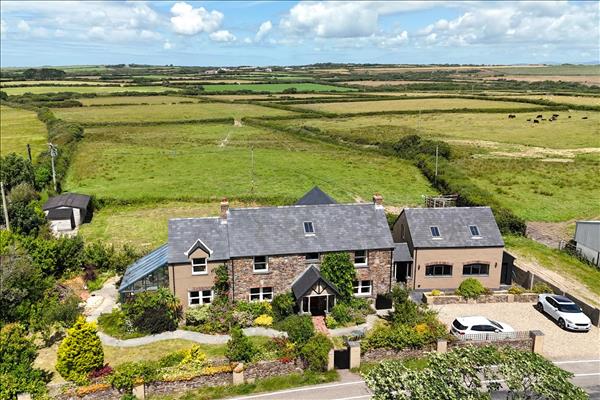

The property is situated in the hamlet of Broadway approximately one mile from the coastal village of Broad Haven with its many amenities and white sandy beach. A short drive away is the county town of Haverfordwest with its supermarkets, shops, restaurants and schools.
Vestibule to the front of the property with terracotta and black tiled flooring.
5.71m (18' 9") x 2.84m (9' 4")
Solid wooden door to the front of the property, feature staircase and underfloor heating.
3.71m (12' 2") x 4.41m (14' 6")
Double glazed window to the front, wooden bespoke baseline units with worktop over, electric oven and grill, induction hob with an extractor hood over, integral dishwasher, underfloor heating and tiled flooring.
4.20m (13' 9") x 1.19m (3' 11")
Space for fridge/freezer, underfloor heating and tiled flooring.
1.94m (6' 4") x 5.19m (17' 0")
Double glazed window to the front, double glazed French doors to the rear, log burner sat in stone fireplace, underfloor heating and tiled flooring.
3.04m (10' 0") x 1.86m (6' 1")
Fully double gazed sun room with French doors to the side leading out to garden, underfloor heating and tiled flooring.
3.04m (10' 0") x 1.86m (6' 1")
Obscure double glazed window to the rear, purpose built walk in shower cubicle with mixer shower, vanity wash hand basin with storage, WC, underfloor heating and tiled flooring.
1.90m (6' 3") x 1.90m (6' 3")
Double glazed window to the rear, stable wooden door and fitted bench.
4.89m (16' 0") x 4.40m (14' 5")
Double glazed French doors to the rear, two double glazed windows to the side, underfloor heating and tiled flooring.
3.71m (12' 2") x 3.72m (12' 2")
Double glazed window to the side, Belfast sink, storage cupboard, plumbing for washing machine, space for dryer, underfloor heating and tiled flooring.
3.72m (12' 3") x 3.02m (9' 11")
Double glazed window to the front, shelving, underfloor heating and tiled flooring.
9.10m (29' 10") x 1.17m (3' 10")
Two double glazed windows to the rear, underfloor heating and tiled flooring, doors to;
3.13m (10' 3") x 4.41m (14' 6")
Double glazed window to the front, underfloor heating and tiled flooring.
3.43m (11' 3") x 1.15m (3' 9")
Underfloor heating and tiled flooring.
3.43m (11' 3") x 3.92m (12' 10")
Double glazed window to the front, underfloor heating and tiled flooring.
2.22m (7' 3") x 1.64m (5' 5")
Velux, plumbing for bath or shower, wash hand basin and WC. The room is currently a blank canvas.
3.85m (12' 7") x 4.39m (14' 5")
Double glazed French doors leading out to juliet balcony, two double glazed windows to the side, underfloor heating and tiled flooring.
3.72m (12' 3") x 3.94m (12' 11")
Obscure double glazed window to the side, double shower cubicle with rainfall shower head, roll top bath, wash hand basin, WC, underfloor heating and tiled flooring.
3.66m (12' 0") x 3.71m (12' 2")
Double glazed windows to the side and front, underfloor heating and tiled flooring.
3.29m (10' 9") x 2.71m (8' 11")
Door to rear garden.
6.76m (22' 2") x 5.45m (17' 11")
Two double glazed window to the front, eye level and baseline units with worktops over, sink with mixer tap, electric oven, electric hob with extractor hood over, built-in fridge/freezer, integral dish washer, under stairs storage and underfloor heating.
Velux window.
3.02m (9' 11") x 3.57m (11' 8")
Double glazed window to the side, velux and electric heater.
2.96m (9' 9") x 3.65m (12' 0")
Double glazed window to the side, velux and electric heater.
2.55m (8' 4") x 1.54m (5' 1")
Double shower with shower with mixer shower and glass screen, pedestal wash hand basin, WC, heated towel rail and tiled throughout.
Driveway parking to the front of the property leading to gated front garden with terracotta and black tiles. Laid to lawn surrounded by borders fill with many mature flowers, shrubs and trees. Decked area and patio area to the side and rear of the front garden leading to laid to lawn with countryside views.Outbuildings included wooden chalet, Plant room housing the heat source pump and to the side of the Annex is attached lean-to housing the lpg gas for the underfloor heating in the Annex.
View larger map (opens in a new tab)Map data © OpenStreetMap contributors
Estimate monthly repayments for a repayment mortgage.
Estimated monthly repayment
Example defaults use a 10% deposit, 25-year term and 5% interest; the rate is illustrative, not a current mortgage quote. Assumes the same rate for the full term. Excludes fees, taxes, insurance and overpayments. This estimates repayments, not borrowing eligibility or affordability.