
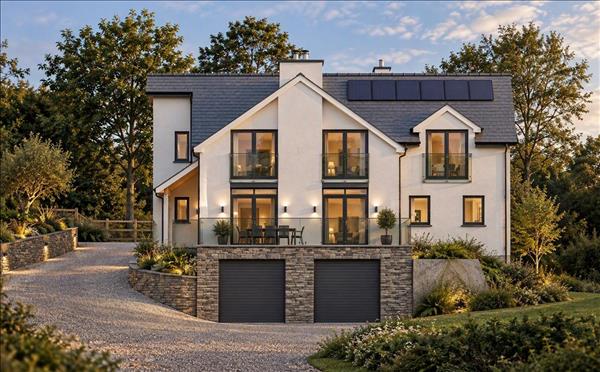
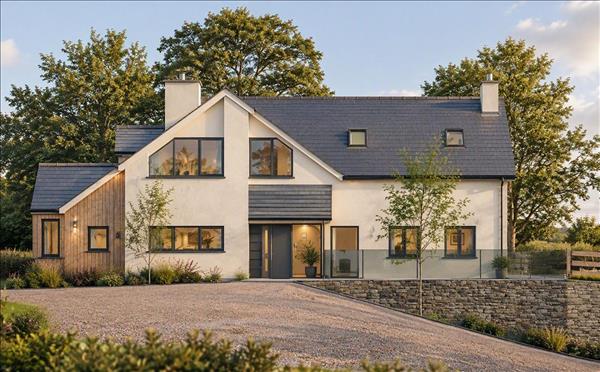
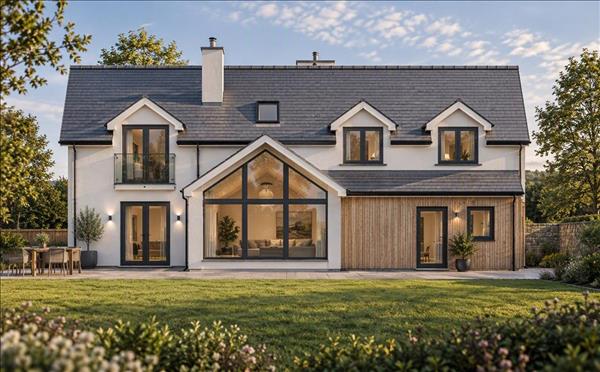
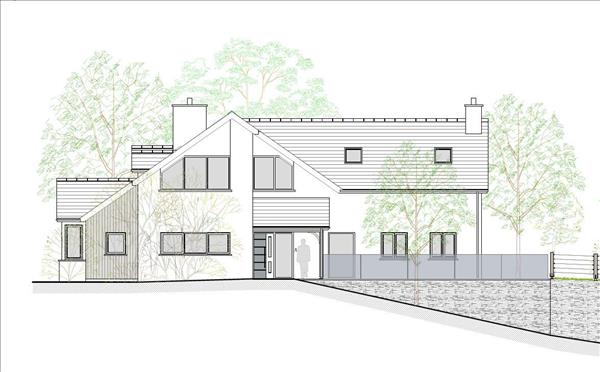
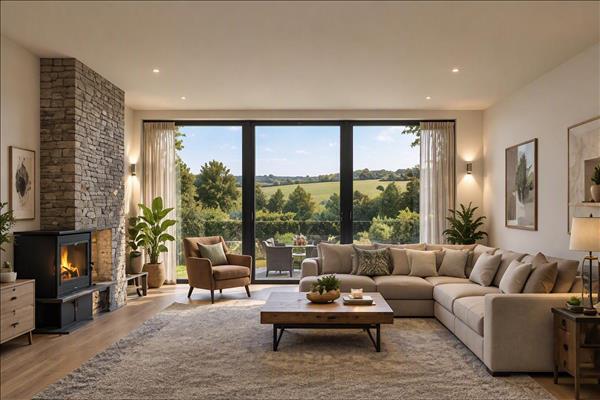
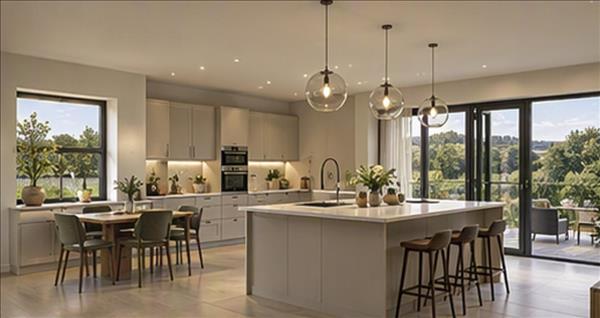
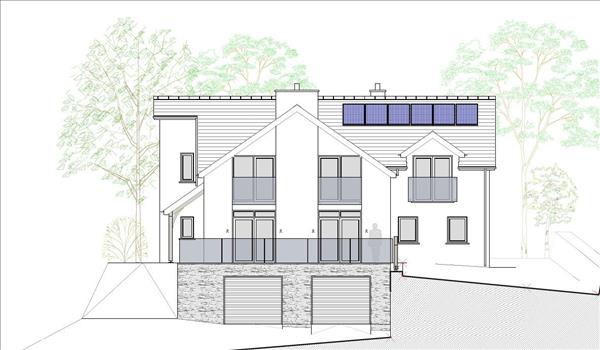
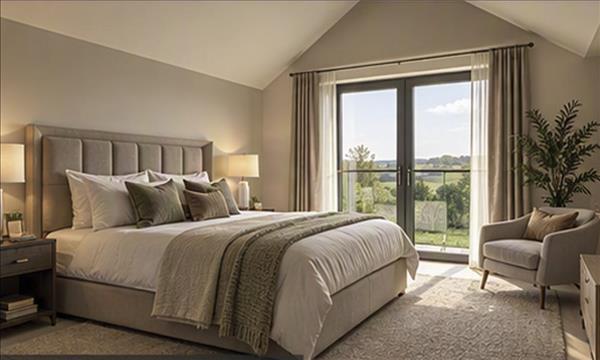
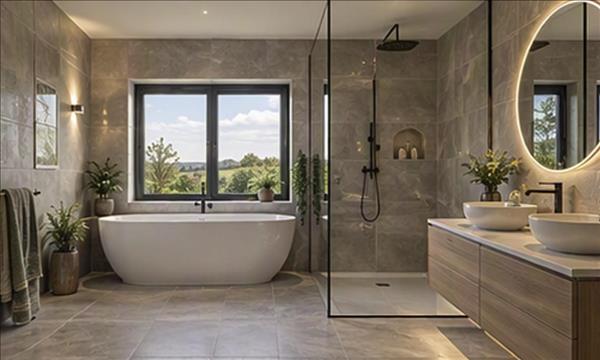

The accommodation has been thoughtfully designed for modern living, with the principal living spaces occupying the ground floor. A stunning open-plan kitchen, dining and family area forms the heart of the home, complemented by a separate lounge, conservatory, utility room, pantry and cloakroom facilities. The principal bedroom suite is also located on this level, benefiting from a dressing room and en-suite bathroom.The first floor provides four further double bedrooms, including additional en-suite facilities, a family bathroom and attractive Juliet balconies enjoying elevated views across the surrounding countryside.
At lower ground level, the property offers further versatile accommodation including a gym, shower room, WC facilities and direct access to the substantial garage, creating excellent potential for wellness, leisure or home-working requirements. A passenger lift serving all floors further enhances accessibility and future-proofs the home for years to come.Externally, the generous plot provides extensive parking, landscaped garden potential and a wonderful sense of privacy. The elevated setting enjoys a delightful rural backdrop whilst remaining conveniently located for Haverfordwest and some of Pembrokeshire's most celebrated coastal destinations including Newgale, Solva and St Davids.
Brim Hill represents a unique opportunity to secure a substantial luxury residence and your influence on the final specification, creating a home that reflects your own style and aspirations.Accommodation
Featuring staircase and passenger lift providing access to all levels of the home.
7.80m (25' 7") x 5.60m (18' 4")
A substantial multifunctional space ideal for a home gym, wellness studio, cinema room, games room or additional family accommodation. Direct access to ancillary facilities.Shower Room fitted serving the lower ground floor.
Convenient cloakroom facility.
A welcoming central hallway with staircase and lift access connecting all floors.
7.80m (25' 7") x 5.00m (16' 5")
Generous principal reception room enjoying a pleasant outlook and designed for relaxed family living. Feature fireplace shown on plans.
9.80m (32' 2") x 4.50m (14' 9")
An impressive open-plan entertaining space forming the heart of the home. Access to balcony and outside entertaining areas. This room is designed to maximise natural light and countryside views.
Positioned off the kitchen area and offering additional reception space with views over the grounds.
Practical laundry and household management space.
Convenient guest facility.
4.50m (14' 9") x 4.10m (13' 5")
A spacious ground-floor principal suite designed to offer privacy and convenience.Walk-in Dressing RoomDedicated dressing area providing extensive wardrobe storage.En-Suite BathroomPrivate en-suite serving the principal bedroom.Balcony - Direct access to an elevated balcony overlooking the surrounding countryside.
Spacious landing served by staircase
7.80m (25' 7") x 4.00m (13' 1")
Large double bedroom with walk-in wardrobe and private en-suite shower room. Juliet balcony to the front elevation.En-Suite Shower RoomWalk-in Wardrobe
4.00m (13' 1") x 3.13m (10' 3")
Spacious double bedroom with built-in wardrobe provision.
4.00m (13' 1") x 3.13m (10' 3")
Generous double bedroom with built-in wardrobe provision.
4.50m (14' 9") x 3.30m (10' 10")
Double bedroom with wardrobe space and countryside outlook.
Well-proportioned family bathroom serving the first-floor accommodation.
Extensive garage accommodation providing parking for multiple vehicles together with workshop and storage space.Workshop area dedicated section within the garage, ideal for hobbies, maintenance or secure storage.
View larger map (opens in a new tab)Map data © OpenStreetMap contributors
Estimate monthly repayments for a repayment mortgage.
Estimated monthly repayment
Example defaults use a 10% deposit, 25-year term and 5% interest; the rate is illustrative, not a current mortgage quote. Assumes the same rate for the full term. Excludes fees, taxes, insurance and overpayments. This estimates repayments, not borrowing eligibility or affordability.