Location
Jameston is a popular village with two pubs and good transport links to Tenby to the east and Pembroke to the west. The village is also a short walk from three beaches with Freshwater East, Swanlake Bay and Manorbier all on your doorstep.
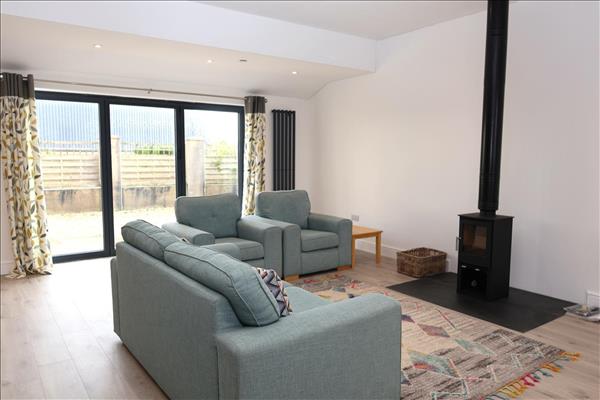
Openplan/kitchen/diner/sitting room
9.08m (29' 10") x 6.14m (20' 2")
uPVC obscure double glazed door to the side, three uPVC panel bifold doors to the front, six uPVC double glazed windows to the front and rear, log burner and four vertical radiators.
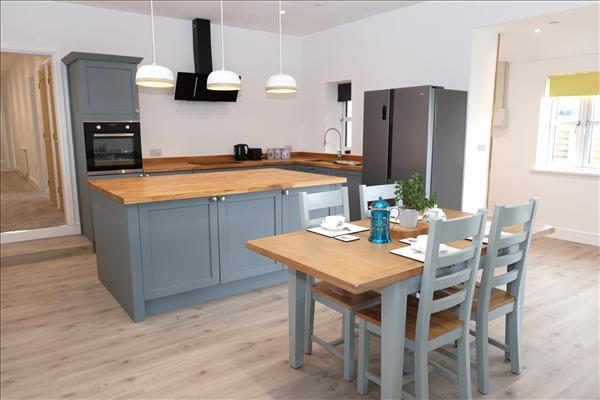
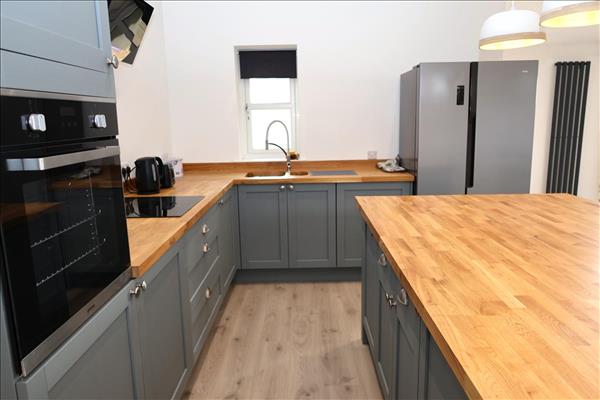
Kitchen area
Eye level baseline units with work top over, sink with mixer tap, electric oven, electric induction hob, extractor fan over, integral washing machine and space for fridge/freezer.
Hallway
9.40m (30' 10") x 1.14m (3' 9")
Storage cupboard with LPG gas boiler, loft access with pull down ladders and radiator.
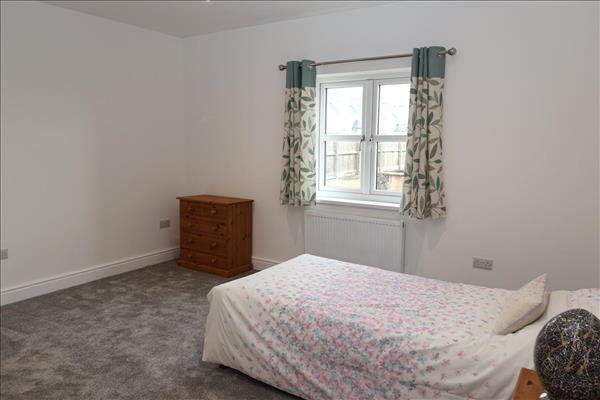
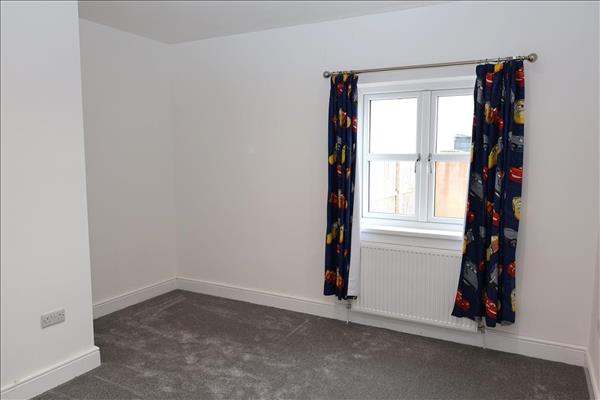
Bedroom
4.29m (14' 1") x 4.49m (14' 9")
uPVC double glazed window to the front and radiator.
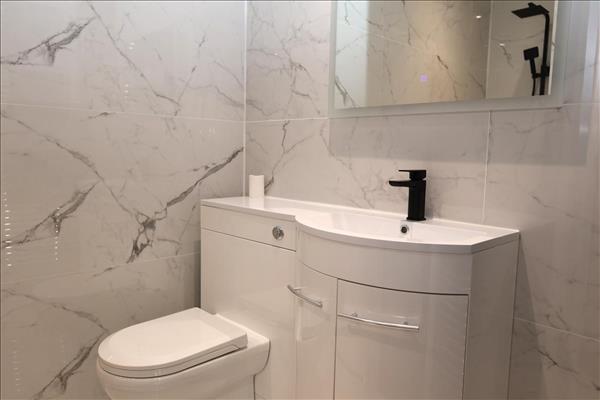
En-suite
1.77m (5' 10") x 2.15m (7' 1")
Shower area, wash hand basin in a vanity unit, WC in a vanity unit, illuminated mirror with touch sensor, tiled throughout and heated towel rail.
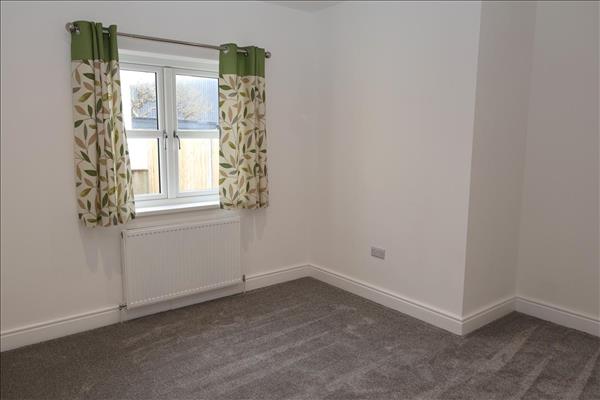
Bedroom
3.25m (10' 8") x 3.79m (12' 5")
uPVC double glazed window to the front and radiator.
Bedroom
3.25m (10' 8") x 3.78m (12' 5")
uPVC double glazed window to the front and radiator.
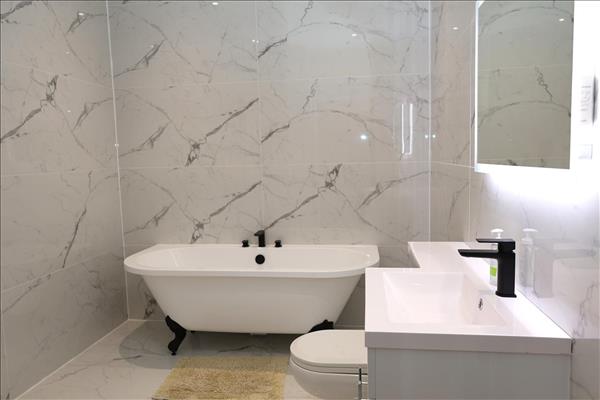
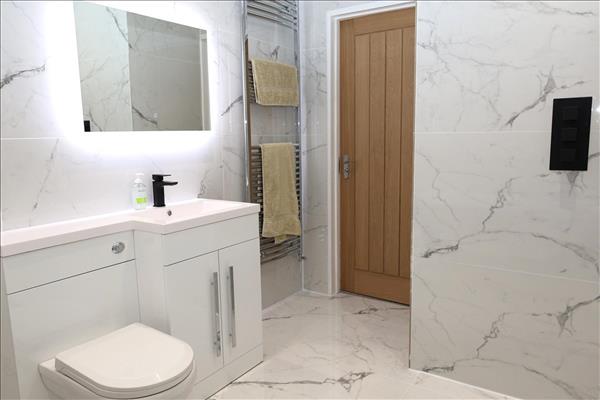
Bathroom/wetroom
3.23m (10' 7") x 2.33m (7' 8")
Bath, rain fall shower and hand held shower, wash hand basin and WC in vanity unit, extractor fan, illuminated mirror with touch sensor, tiled throughout and heated towel rail.
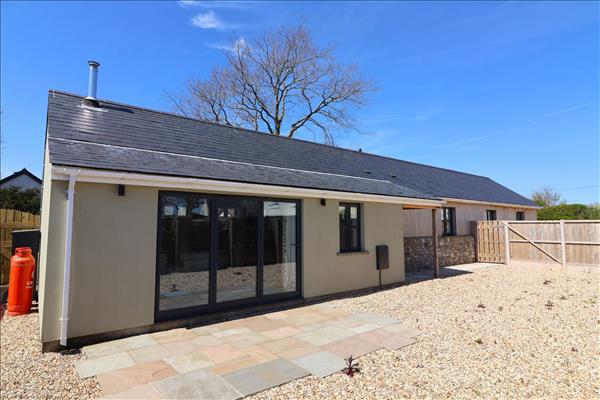
Externally
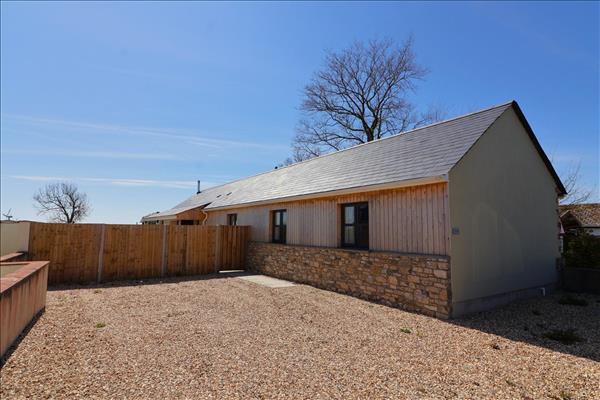
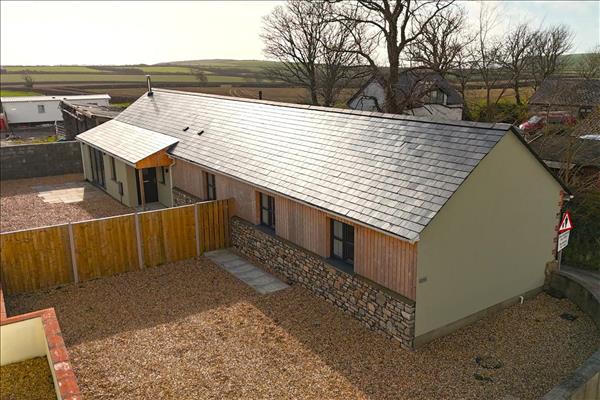
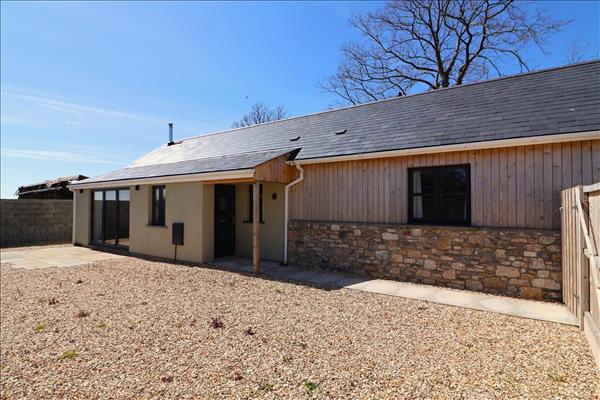
Parking at the entrance with gated access into front of the property, patio area and low maintenance garden with fenced and walled surround and gated rear access.