Hallway
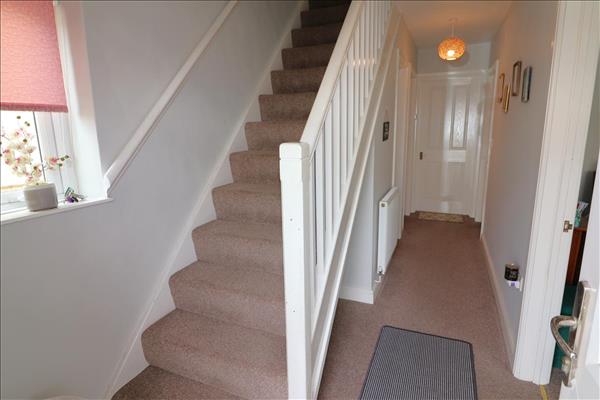
PVCu double glazed entrance door, fitted carpet, PVCu double glazed window to the side, radiator, stairs to first floor with cupboard under housing gas combination boiler.
Lounge
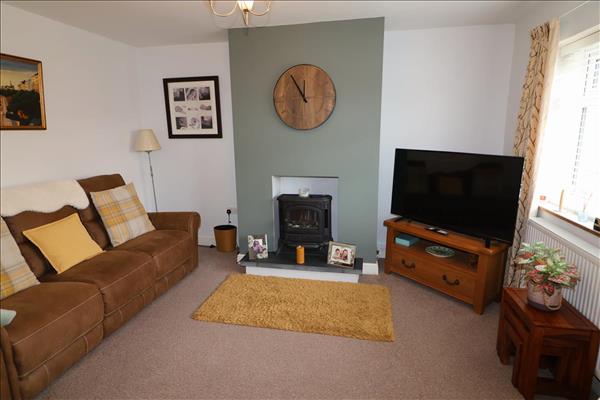
4.07m (13' 4") x 3.46m (11' 4")
PVCu double glazed window to the front, fitted carpet, radiator, feature fire place.
Cloakroom
Obscure PVCu double glazed window to the side, close coupled wc, wash hand basin.
Wet Room
Obscure window to the rear, tile walls, wet room floor with electric shower, vanity wash hand basin.
Dining Room
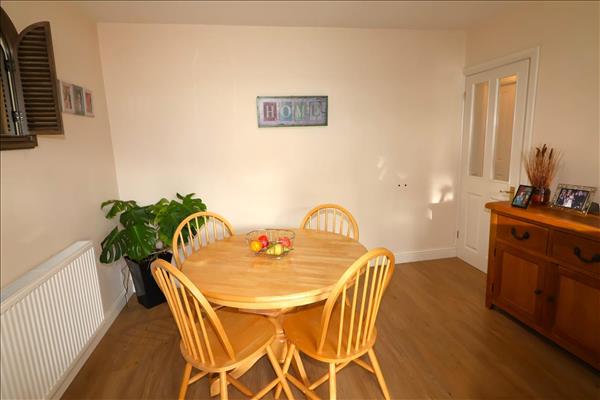
3.46m (11' 4") x 2.73m (8' 11")
Laminate floor, radiator, opening into;
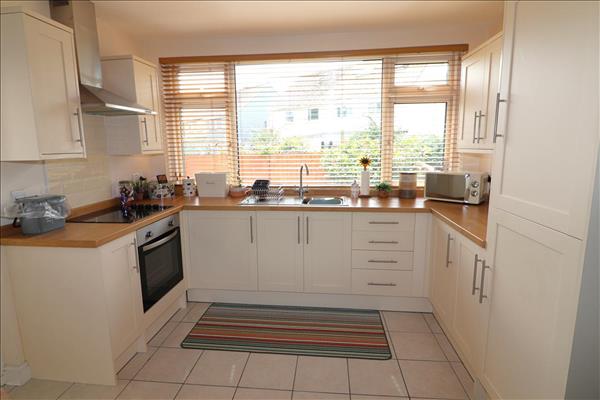
Kitchen
3.29m (10' 10") x 3.06m (10' 0")
PVCu double glazed window to the rear, radiator, tile floor. A range of wall and base units, stainless steel sink with mixer tap, integrated fridge/freezer, built in electric oven, electric hob, extractor hood.
Porch
PVCu double glazed window and door, double stable door to the rear, plumbing for washing machine with space for tumble dyer over.
First Floor Landing
PVCu double glazed window to the side, fitted carpet, radiator, loft access, doors to;
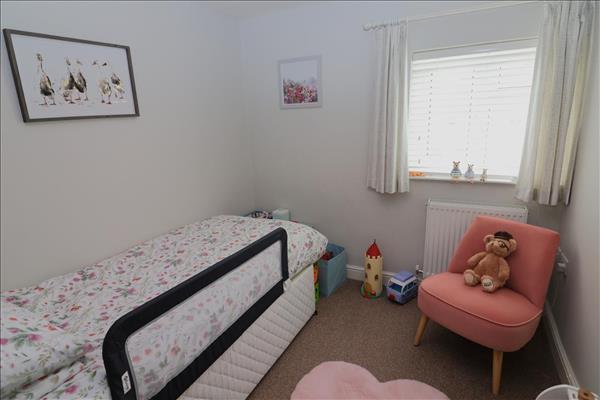
Bedroom
2.57m (8' 5") x 2.42m (7' 11")
PVCu double glazed window to the rear, fitted carpet, radiator.
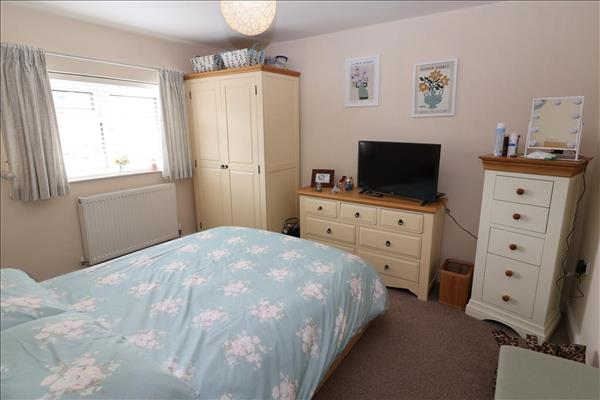
Bedroom
3.63m (11' 11") x 2.92m (9' 7")
PVCu double glazed window to the rear, fitted carpet, radiator.
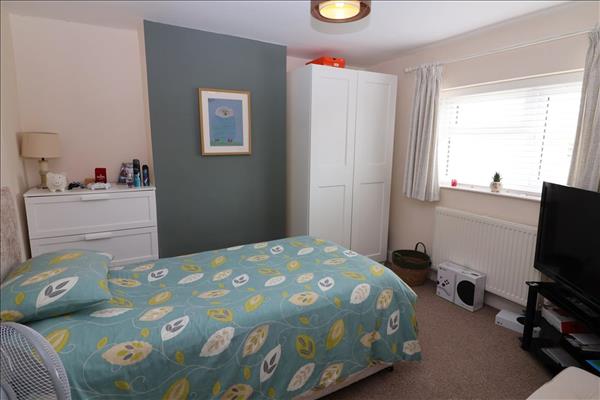
Bedroom
3.35m (11' 0") x 3.22m (10' 7")
PVCu double glazed window to the front, radiator, fitted carpet.
Shower Room
2.28m (7' 6") x 1.84m (6' 0")
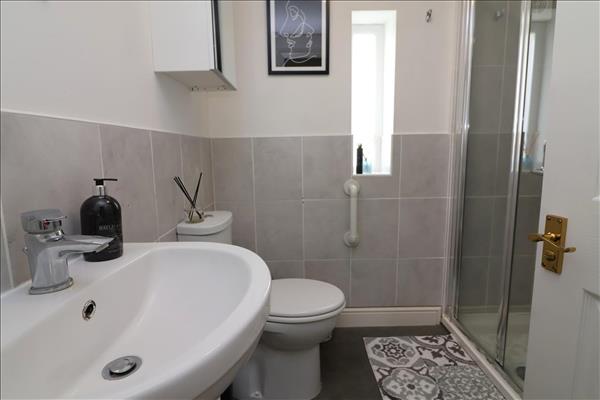
Obscure PVCu double glazed window to the front, floor covering, heated towel rail, tile shower enclosure, close coupled wc, pedestal wash hand basin.
Externally
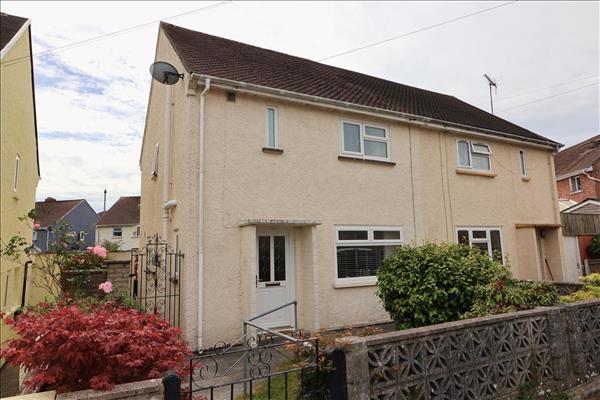
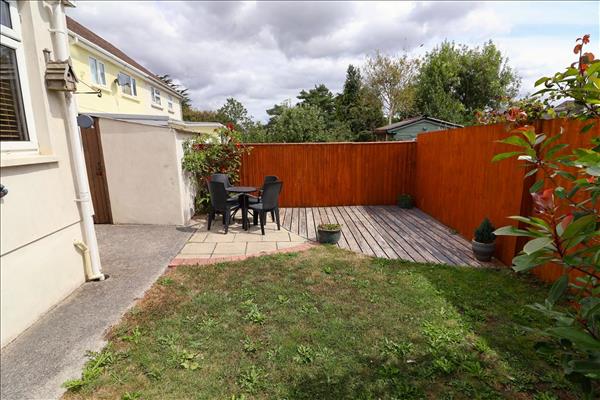
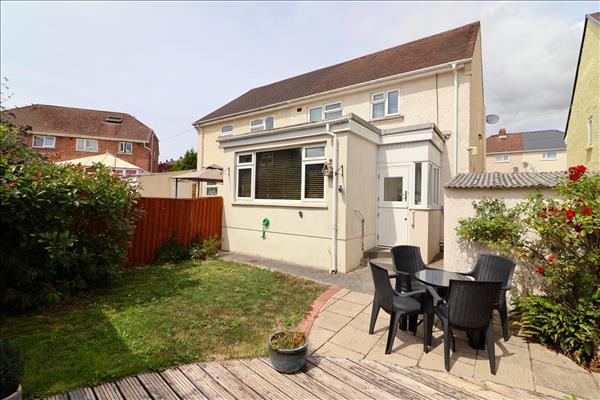
To the front, the property is approached via a paved pathway with adjoining lawned area, creating an attractive first impression. The enclosed rear garden provides a private outdoor space, ideal for families, entertaining, or relaxing, with ample room for outdoor furniture and recreational use.