
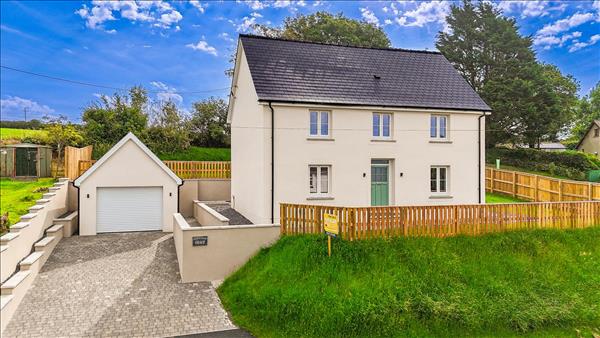
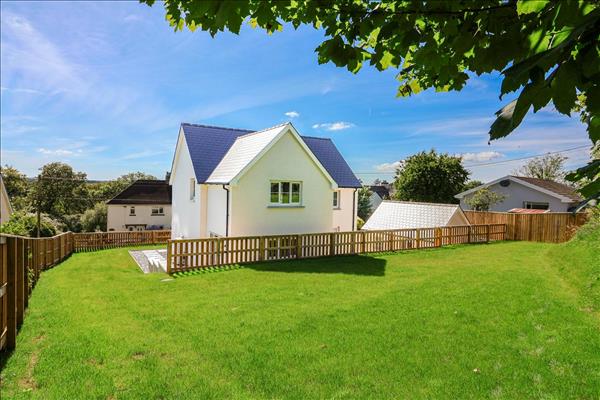
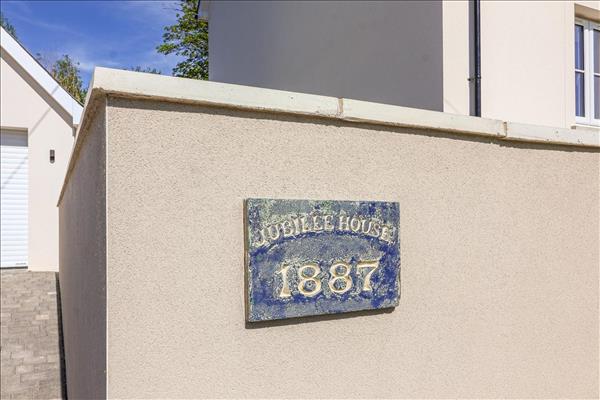
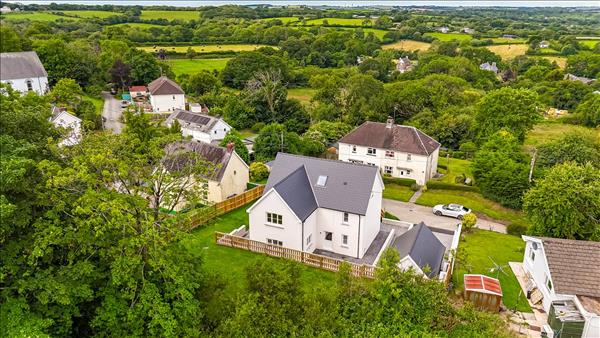
Set within the peaceful rural village of Martletwy, Jubilee House enjoys an idyllic Pembrokeshire location surrounded by rolling countryside and easy access to local attractions. The village offers a friendly, community focused atmosphere while remaining conveniently placed for nearby towns such as Narberth and Haverfordwest, both offering a wide range of shops, schools and amenities. Martletwy sits close to the stunning Cleddau Estuary, with beautiful walking routes, outdoor pursuits and scenic viewpoints all within easy reach. Popular family destinations—including Bluestone Resort and Folly Farm are just a short drive away, making the area ideal for both relaxation and recreation.Well connected yet wonderfully tranquil, Martletwy provides the perfect balance of rural living with excellent access to Pembrokeshire’s renowned coastline, countryside and transport links.
Composite entrance door leading into;
LVT flooring, carpeted stairs to first floor, oak doors to;
3.63m (11' 11") x 3.49m (11' 5")
PVCu double glazed window to the front, fitted carpet, underfloor heating.
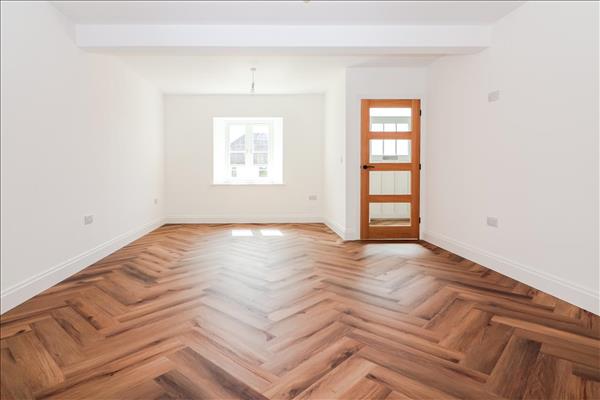
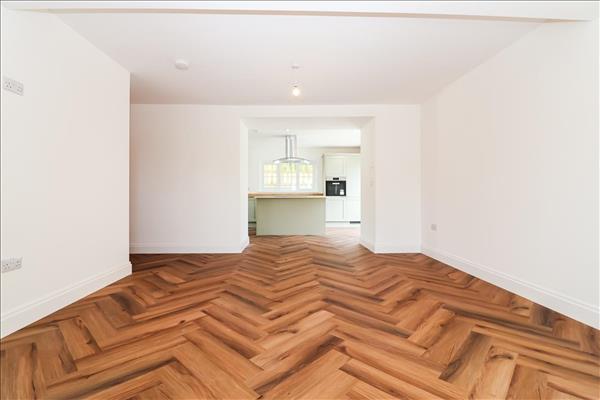
55.77m (183' 0") x 4.12m (13' 6")
PVCu double glazed window to the front, LVT flooring, under floor heating, under stairs cupbaord, opening into;
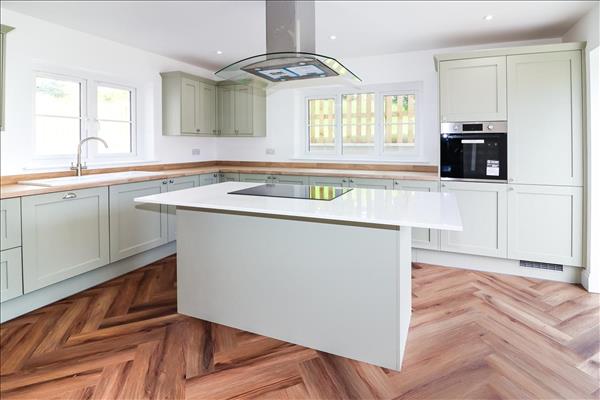
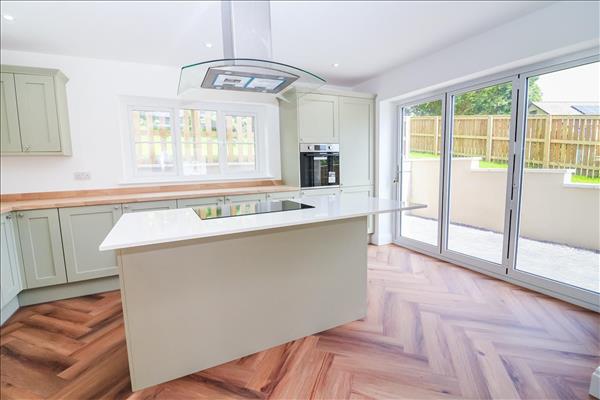
4.66m (15' 3") x 3.30m (10' 10")
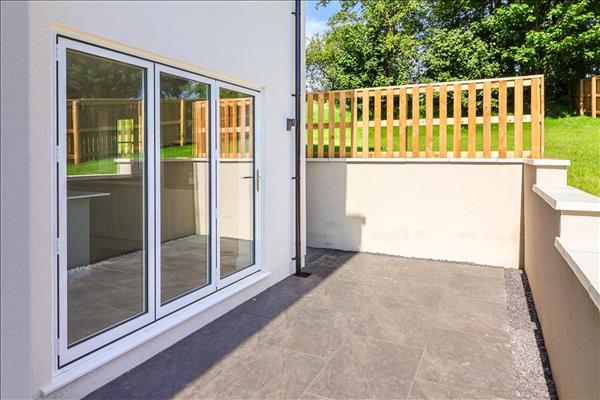
PVCu double glazed windows to the side and rear, BI folding door out onto patio area, LVT flooring, under floor heating, spotlights. A range of wall and base units with worktop over, ceramic sink with mixer tap, eye level electric oven, integrated fridge/freezer and dishwasher. Matching island unit with quartz worktop, inset electric hob with extractor over.
PVCu double glazed door to the rear, LVT flooring, under floor heating, cupboard housing air source controls and hot water cylinder, cupboard housing plumbing for washing machine and space for tumble dryer.
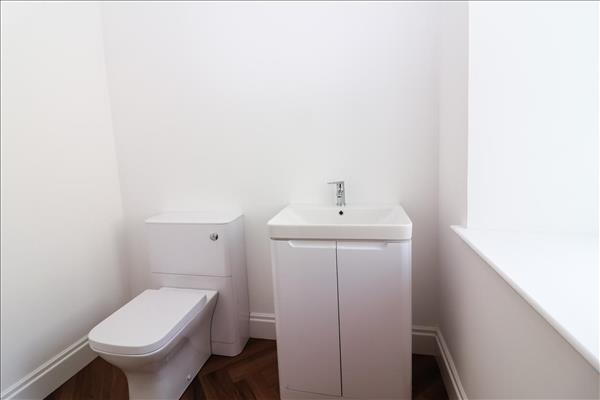
Obscure PVCu double glazed window to the rear, LVT flooring, under floor heating, vanity wash hand basin, wc.
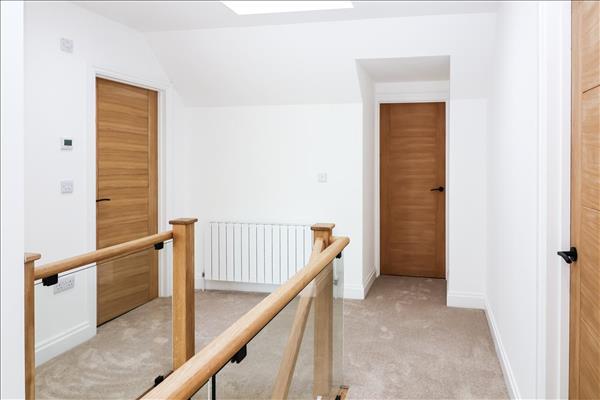
Velux window, fitted carpet, oak and glass balustrade, radiator, spotlights, doors to;
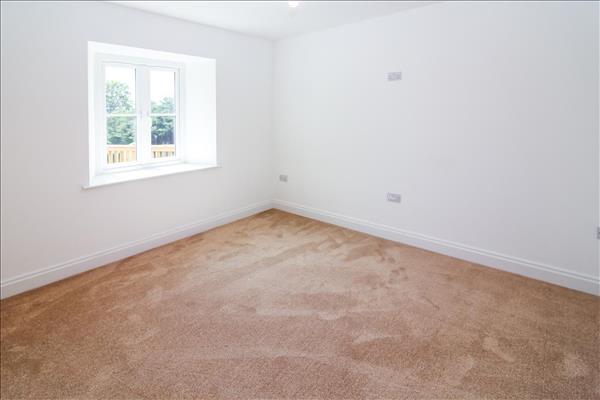
3.48m (11' 5") x 3.30m (10' 10")
PVCu double glazed window to the front, radiator, fitted carpet, door to;
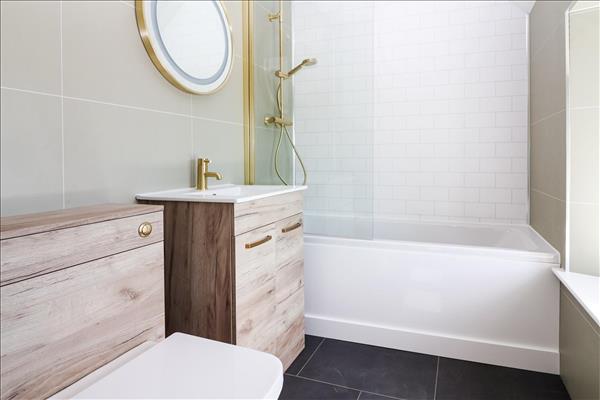
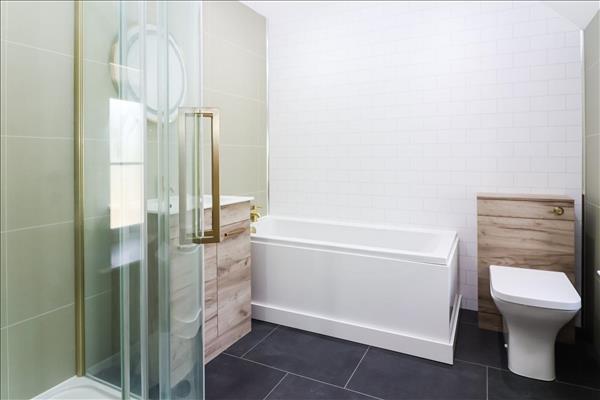
PVCu double glazed window to the front, floor covering, tile effect wall panels, panelled bath with mixer shower over, wc, vanity wash hand basin with mirror light over, heated towel rail.
2.93m (9' 7") x 2.88m (9' 5")
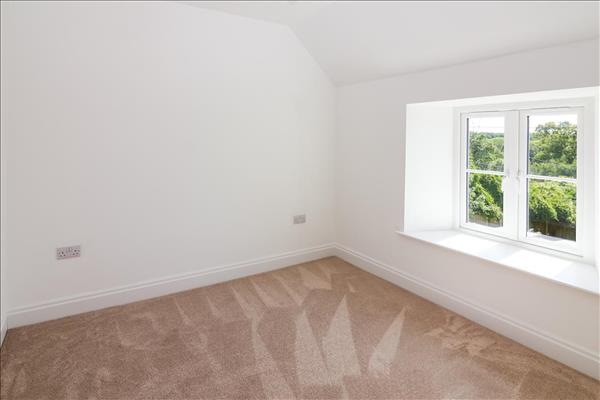
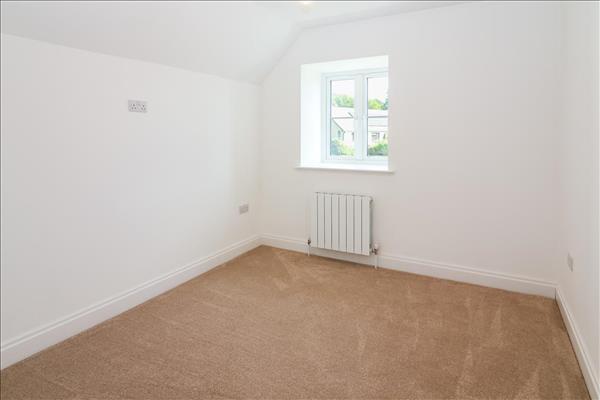
PVCu double glazed window to the front, fitted carpet, radiator.
3.15m (10' 4") x 2.84m (9' 4")
PVCu double glazed window to the side, fitted carpet, radiator.
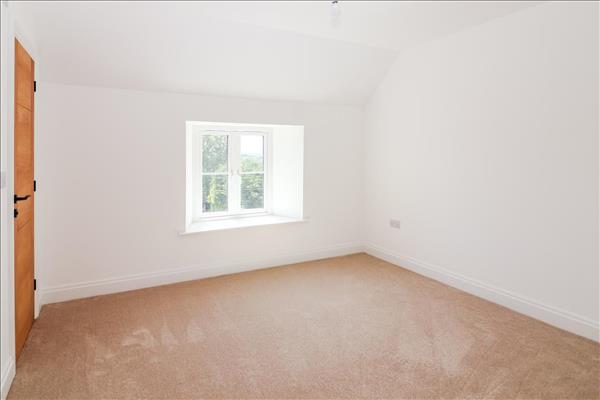
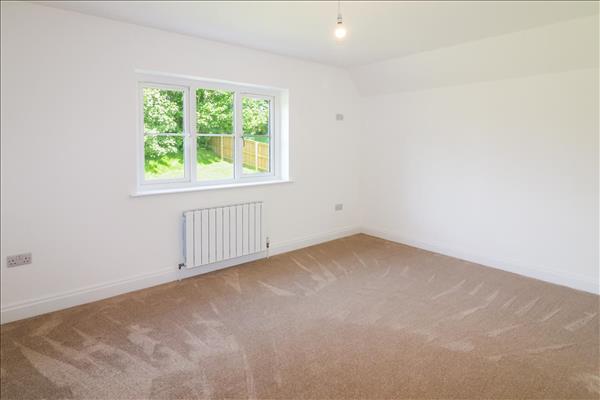
4.68m (15' 4") x 3.36m (11' 0")
PVCu double glazed window to the rear, fitted carpet, radiator.
2.50m (8' 2") x 2.32m (7' 7")
Obscure PVCu double glazed window to the rear, floor covering, tile effect wall panel, heated towel rail. Paneled bath, corner shower enclosure, wc, vanity wash hand basin with mirror light over.
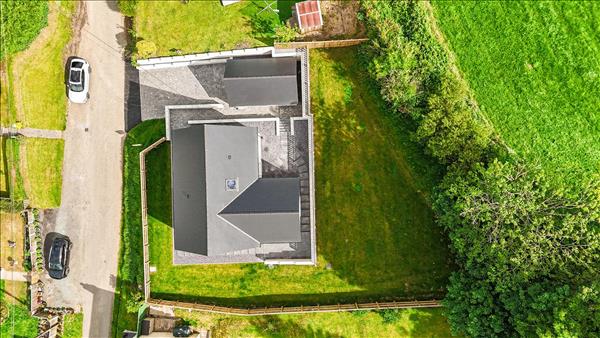
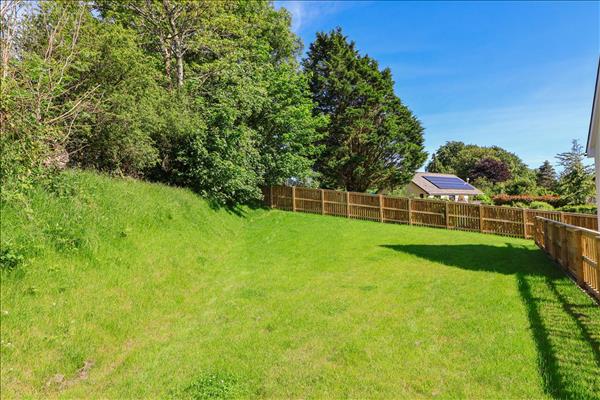
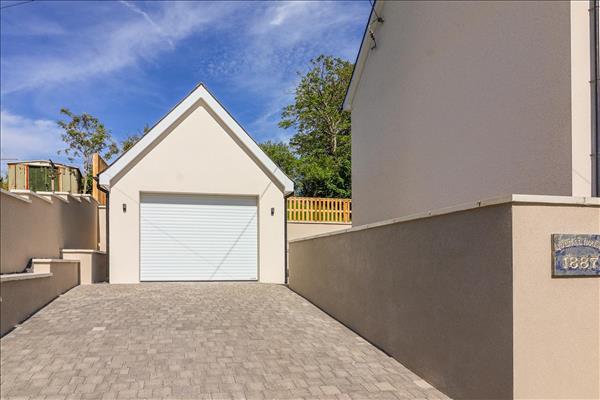
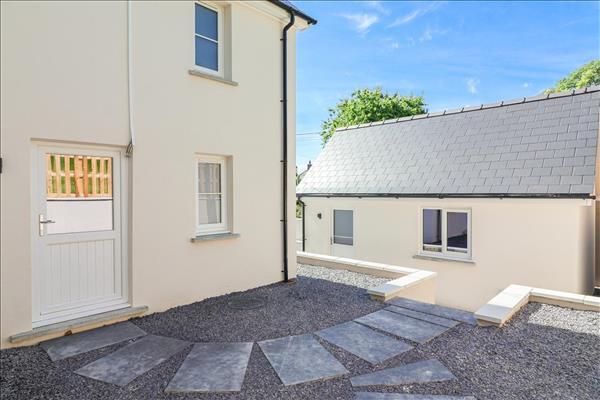
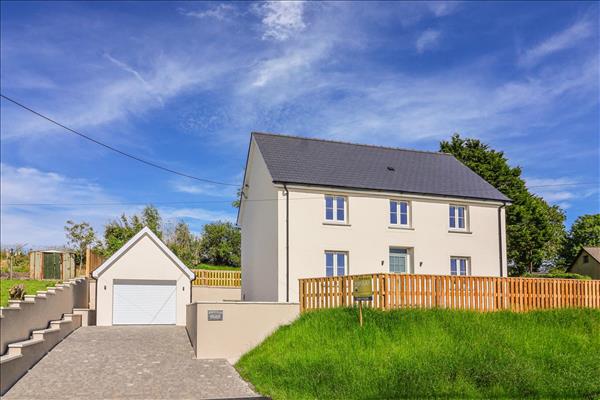
Block paved driveway to the side leading to detached garage. Blocked paved path leading to front door, slate path to back door and leading around property. Enclosed lawn gardens to the front, side and rear with slate patio leading off kitchen.
5.85m (19' 2") x 3.50m (11' 6")
Electric roller garage door to the front, PVCu double glazed window and door to the side, power and light connected.
View larger map (opens in a new tab)Map data © OpenStreetMap contributors
Estimate monthly repayments for a repayment mortgage.
Estimated monthly repayment
Example defaults use a 10% deposit, 25-year term and 5% interest; the rate is illustrative, not a current mortgage quote. Assumes the same rate for the full term. Excludes fees, taxes, insurance and overpayments. This estimates repayments, not borrowing eligibility or affordability.
