Accommodation
PVCu double glazed entrance door leading into;
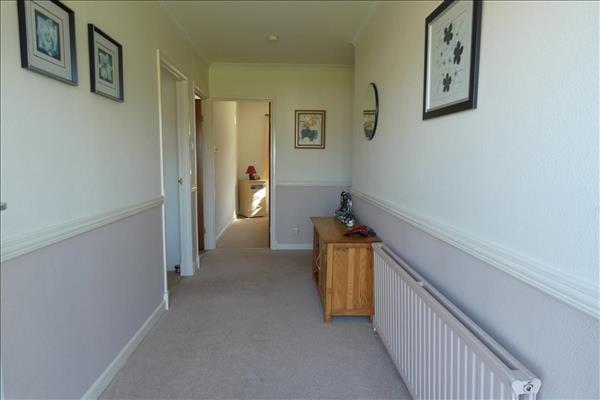
Hallway
Fitted carpet, radiator, BT point, airing cupboard housing gas combination boiler, doors to;
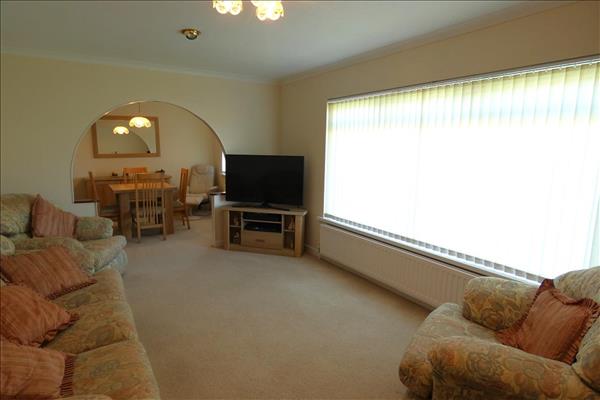
Lounge
5.50m (18' 1") x 3.59m (11' 9")
PVCu double glazed window to the front, radiator, fitted carpet., archway to;
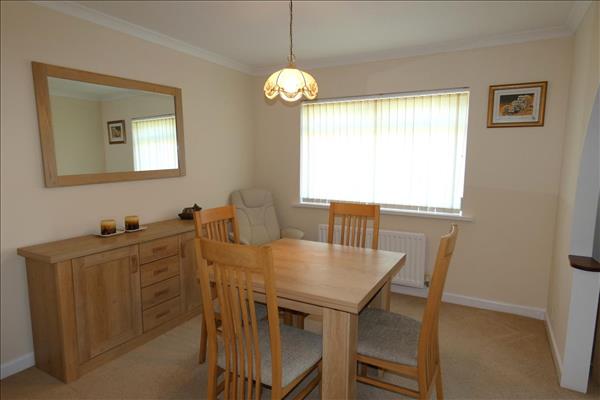
Dining Room
3.55m (11' 8") x 3.09m (10' 2")
PVCu double glazed window to the front, fitted carpet, radiator.
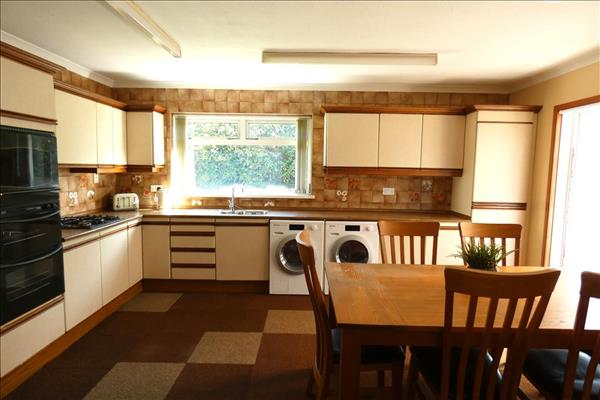
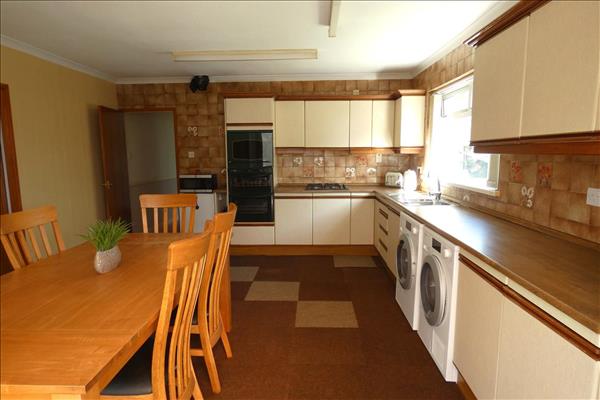
Kitchen / Breakfast Room
4.49m (14' 9") x 4.21m (13' 10")
PVCu double glazed window to the rear, radiator, PVCu double glazed patio door to conservatory. Wall and base units with worktop, 1+1/2 bowl stainless steel, built in double oven, gas hob, plumbing for washing machine and tumble dryer.
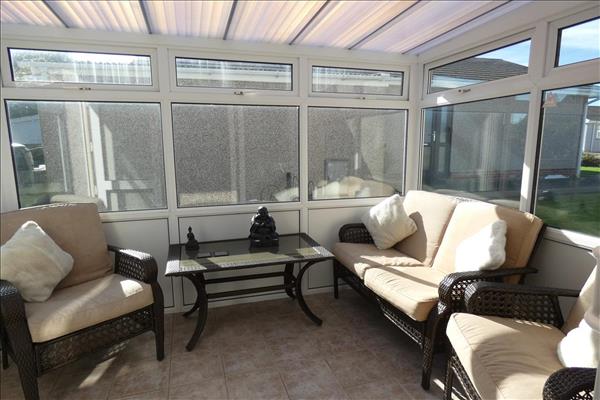
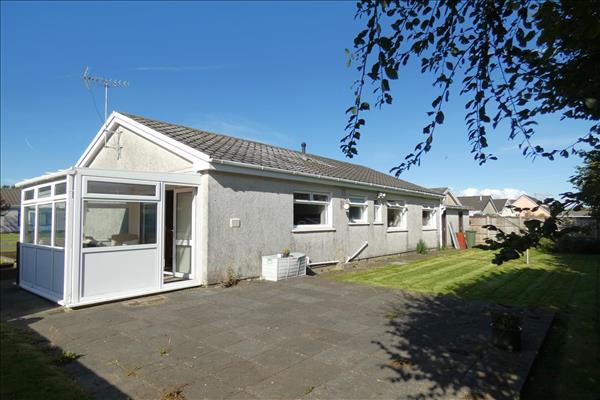
Conservatory
3.16m (10' 4") x 2.36m (7' 9")
PVCu double glazed windows and door, tiled floor.
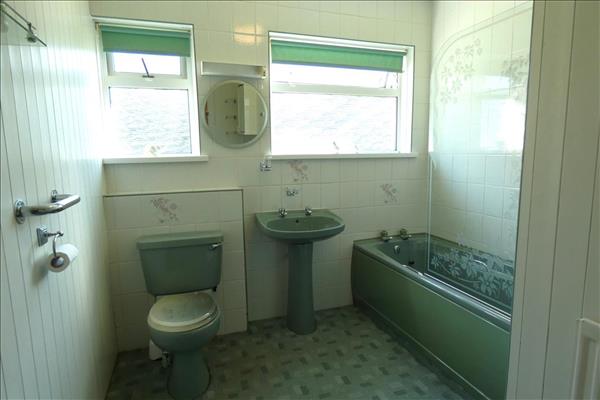
Bathroom
3.04m (10' 0") x 2.42m (7' 11")
Two obscure double glazed windows to the rear, radiator, bath with mixer shower over, pedestal wash hand basin, close coupled wc, part tile walls.
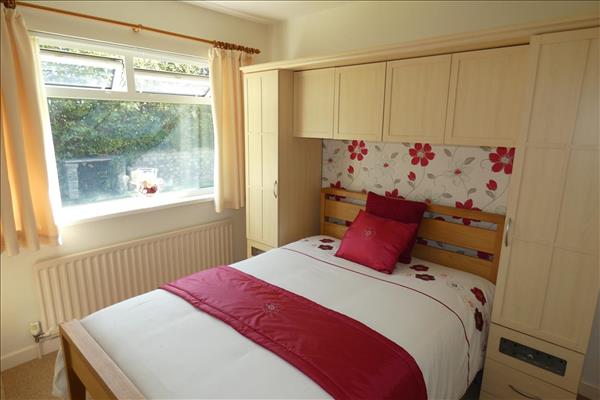
Bedroom
3.07m (10' 1") x 2.92m (9' 7")
PVCu double glazed window to the rear, fitted carpet, radiator.
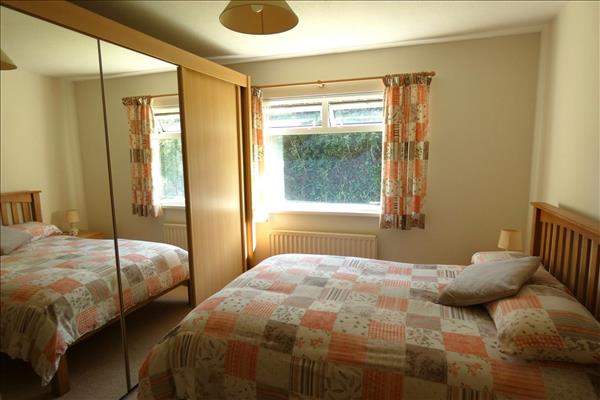
Bedroom
3.98m (13' 1") x 3.19m (10' 6")
PVCu double glazed window to the rear, fitted carpet, radiator.
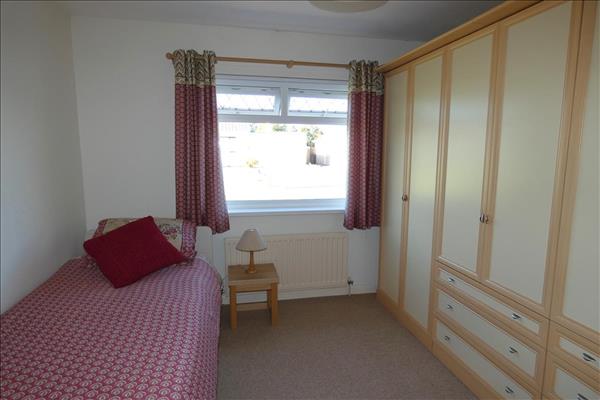
Bedroom
3.82m (12' 6") x 3.17m (10' 5")
PVCu double glazed window to the front, fitted carpet, radiator.
Garage
7.63m (25' 0") x 5.21m (17' 1")
Electric up and over garage door, power and light connected, door to rear.
Externally
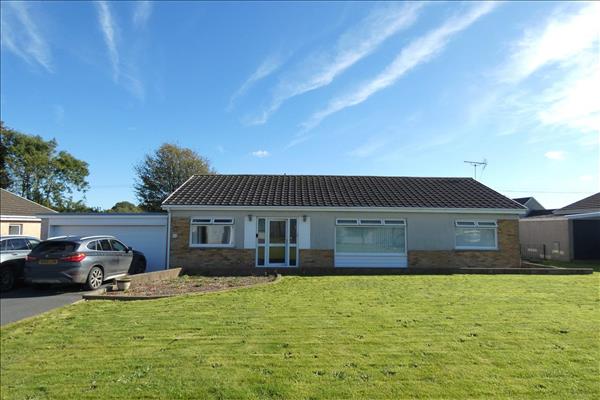
Driveway to the side providing off road parking leading to attached garage. Lawn gardens to the rear. Patio area off conservatory.