Hallway
Double glazed entrance door, floor covering, radiator, cupboard housing gas combination boiler.
Living / Kitchen
5.64m (18' 6") x 4.12m (13' 6")
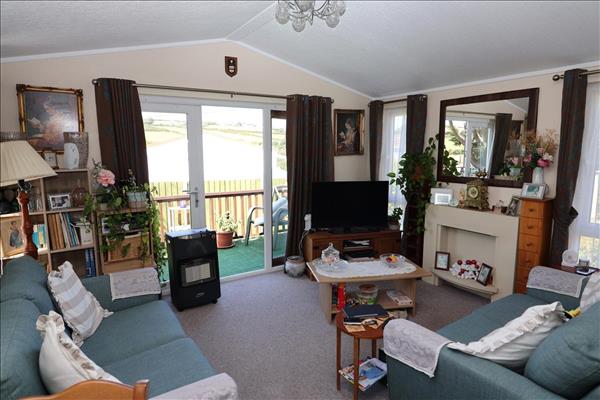
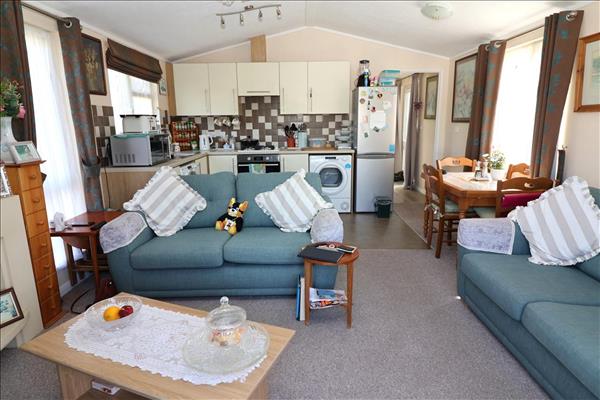
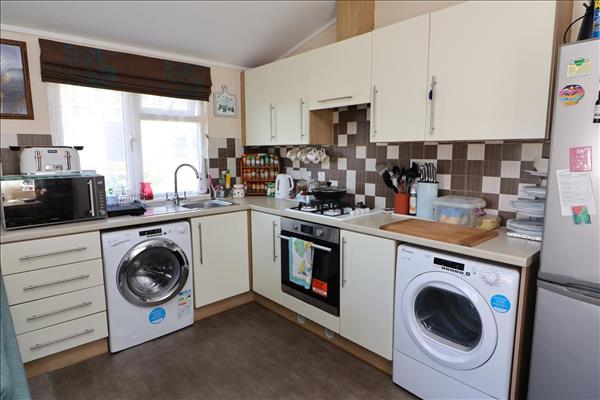
Double glazed windows to to both sides, french doors leading out onto decking, radiator, wall and base units, stainless steel sink with mixer tap, built in electric oven, gas hob, space for washing machine and tumble dryer.
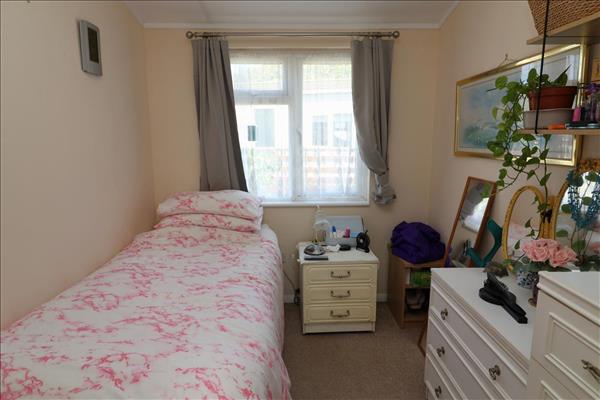
Bedroom
3.18m (10' 5") x 2.67m (8' 9")
Double glazed window, fitted carpet, radiator.
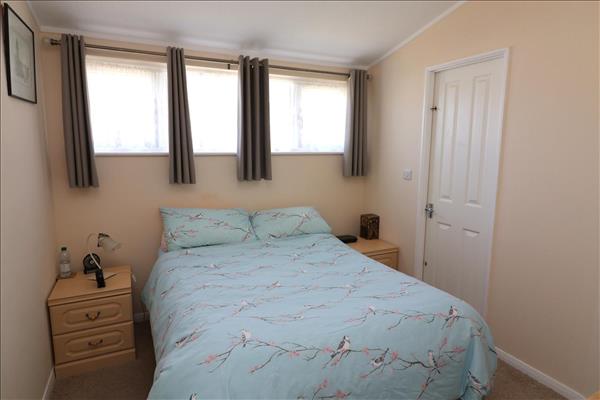
Bedroom
3.18m (10' 5") x 2.67m (8' 9")
Double glazed window, fitted carpet, radiator, walk in wardrobe.
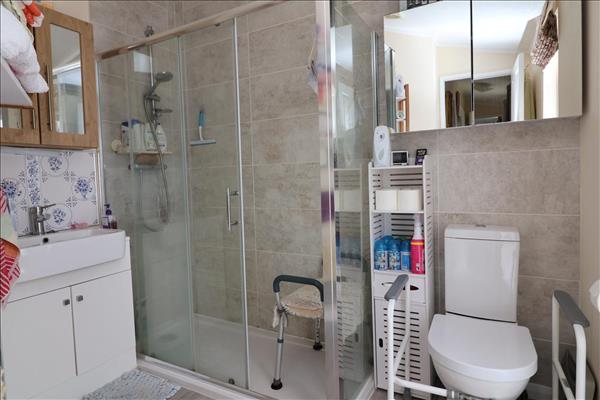
Shower Room
2.50m (8' 2") x 2.40m (7' 10")
Obscure double glazed window, heated towel rail, vanity wash hand basin, double shower, close coupled wc, floor covering.
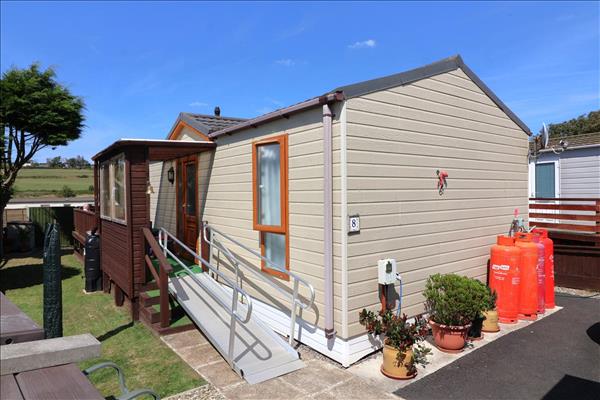
Externally
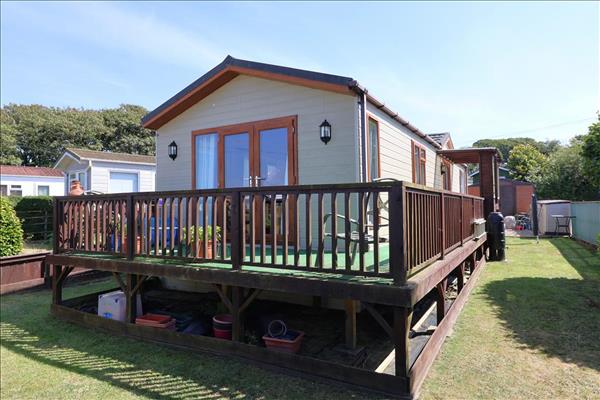
Tarmac driveway proving off road parking. Lawn garden area. Decking warping around. Garden shed (2.7m x 2.1m)
General Information
We have been advised that mains water & drainage and electric are connected - (Charged via site owner) Heating is LPG. Council Tax band AService Charge £218 a month