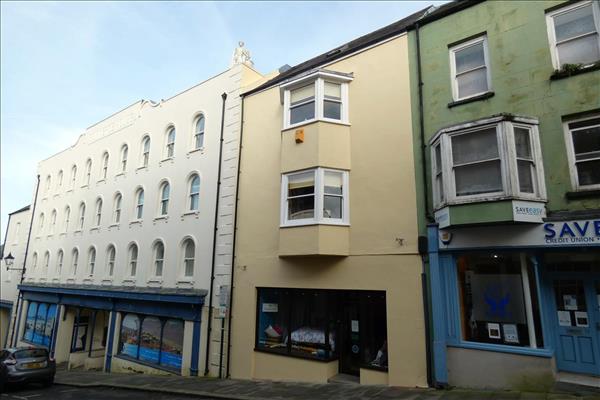
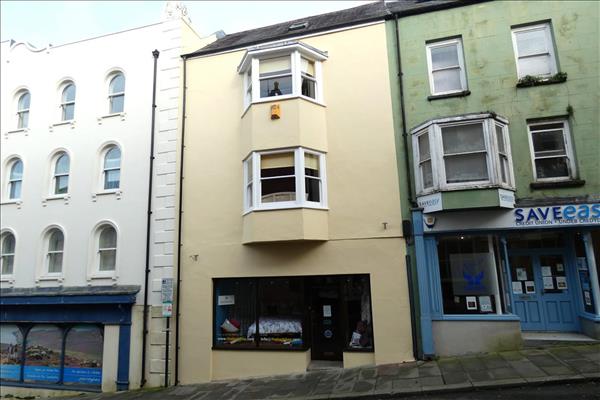
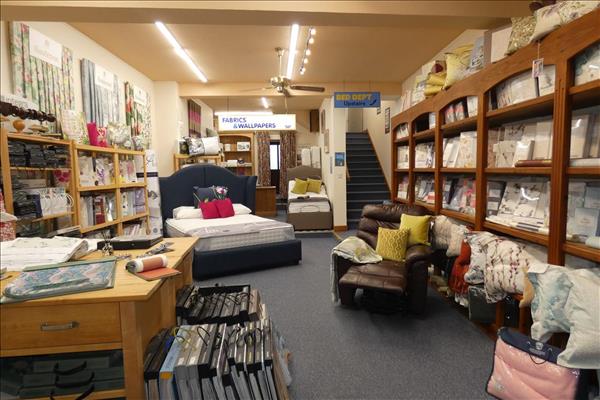
Shop Front
4.93m (16' 2") x 13.17m (43' 3")
Glazed front entrance, fitted carpet, E7 heater, stairs to first floor with storage cupboard under. Door to;
Hallway
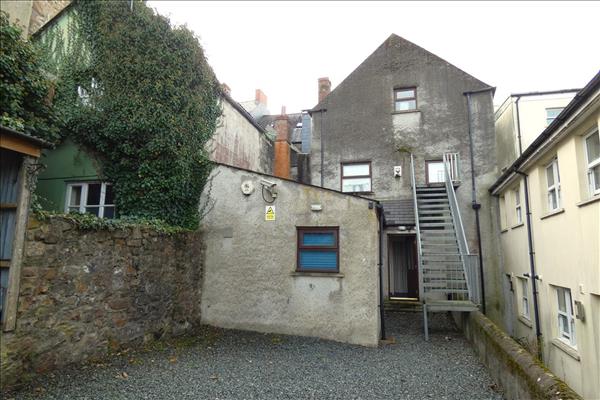
Door to rear courtyard, fitted carpet, door to;
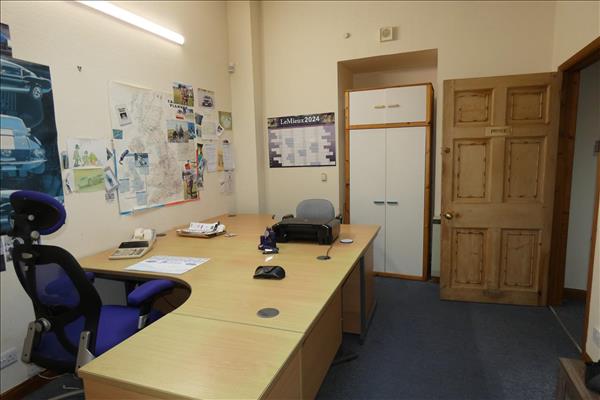
Office
3.64m (11' 11") x 3.20m (10' 6")
Velux window, fitted carpet, BT point.
Cloakroom
Floor covering, door to;
WC
Close coupled wc, wash hand basin, electric heated towel rail, velux window.
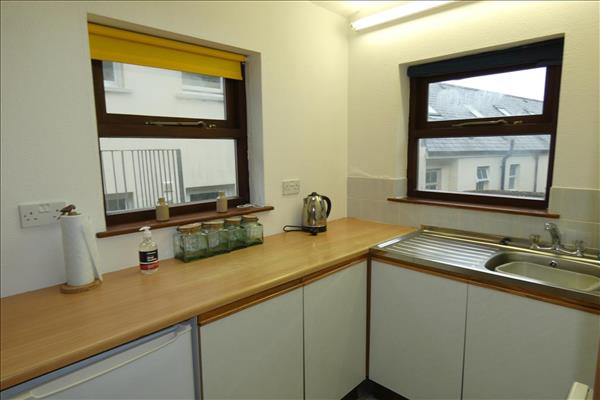
Kitchen
Windows to side and rear, velux window, base unit with worktop, stainless steel sink, floor covering, electric panel heater.
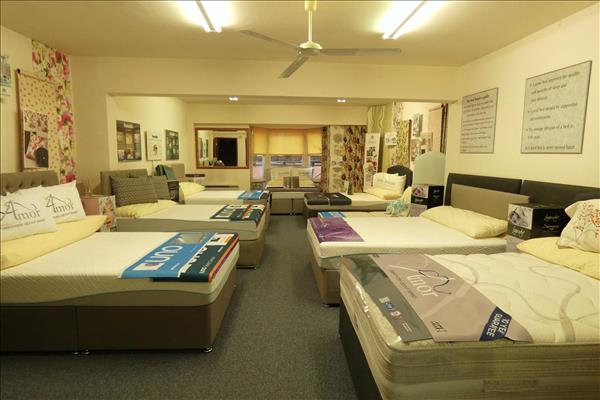
First Floor Show Room
14.71m (48' 3") x 5.31m (17' 5")
Bay windows to the front, fire escaped window to rear, 2 x e7 heaters, fitted carpet, stairs to second floor.
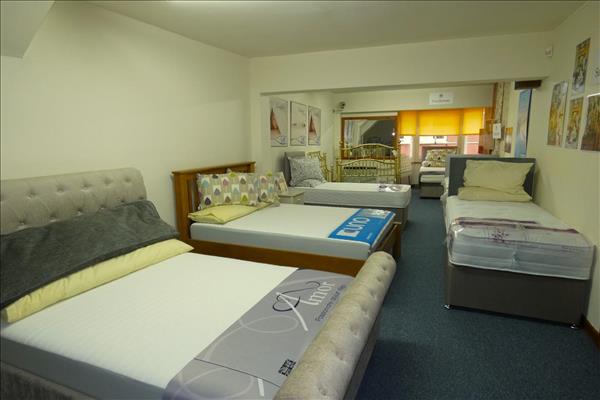
Second Floor Show Room
14.70m (48' 3") x 3.71m (12' 2")
Bay windows to the front, windows to rear and side, 2 x e7 heaters, fitted carpet, stairs to second floor, loft access.
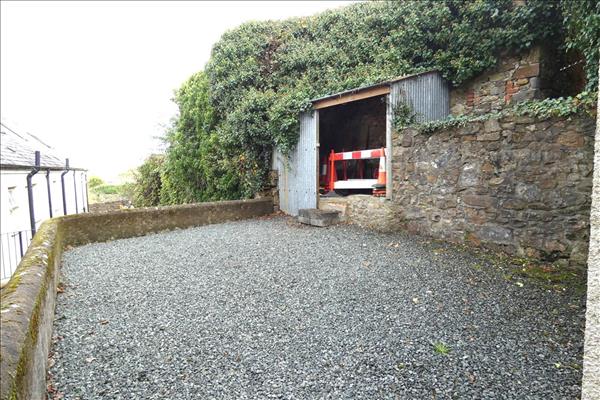
Externally
Enclosed courtyard to the rear.