Location
Llys-y-Fran provides and idyllic location at the foot of the Preseli Hills with over 350 acres of parkland around wooded valleys, a 2 mile lake and a fantastic activity centre. There is good fishing as the lake is regularly stocked with rainbow trout throughout the season. For walkers and cyclists there is an 8 mile perimeter trail providing fine views and a variety of wildlife.
Hallway
Composite entrance door, floor covering, doors to;
Lounge
3.83m (12' 7") x 3.35m (11' 0")
Double glazed sash style windows to front and side, feature fire place, fitted carpet.
Kitchen
3.70m (12' 2") x 2.66m (8' 9")
Double glazed sash style window to the rear, floor covering. A range of modern wall and base units with worktop over, built in electric oven and hob with extractor over, stainless steel sink with mixer tap, space for fridge / freezer, plumbing for dishwasher.
Dining Room
3.70m (12' 2") x 3.19m (10' 6")
Double glazed window to the side, fitted carpet, opening into;
Sun Room
3.80m (12' 6") x 3.70m (12' 2")
Double glazed french doors to the rear with side panels, double glazed windows to sides, double glazed door leading out onto patio, floor covering.
Bathroom
2.75m (9' 0") x 2.42m (7' 11")
Obscure double glazed sash style window, panelled bath with shower over, pedestal wash hand basin, close coupled wc, part tile walls.
Bedroom
2.80m (9' 2") x 2.70m (8' 10")
Double glazed sash style window to the front, floor covering.
Bedroom
3.50m (11' 6") x 3.50m (11' 6")
Double glazed sash style window to the front, built in wardrobe, floor covering.
Bedroom
4.00m (13' 1") x 2.90m (9' 6")
Double glazed sash style window to the front, built in wardrobe, floor covering, pocket sliding door to;
En Suite
Walk in double shower, vanity wash hand basin with storage, lose coupled wc, part panelled walls.
Utility
3.80m (12' 6") x 2.00m (6' 7")
Double glazed window and door to the rear, floor covering, fitted base units with worktop over, 1+1/2 bowl stainless steel sink with mixer tap, plumbing for washing machine and tumble dryer,
Garden Room
Fully insulated adaptable garden room, currently set up as a craft room. Power and light connected.
Externally
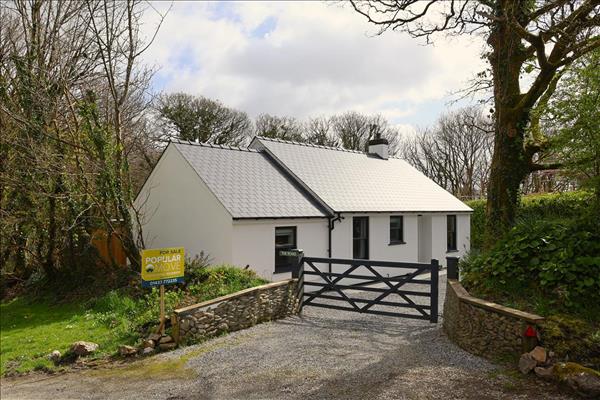
Driveway to the front providing ample off road parking, separate access and hard standing to the rear. Enclosed south facing garden laid to lawn, patio and decking.