
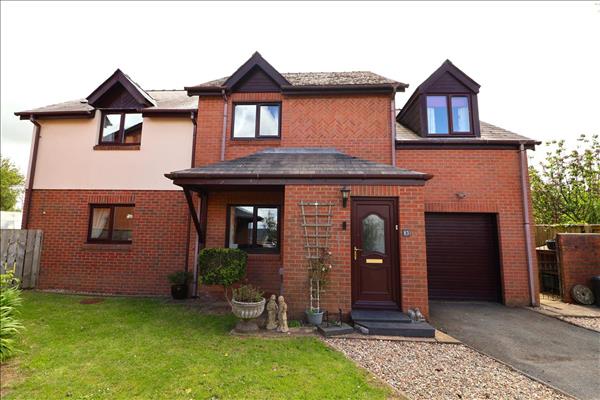
PVCu double glazed entrance door, tile floor, radiator, carpeted stairs to first floor.
Obscure PVCu double glazed window to the side, tile floor, radiator, close coupled wc, vanity wash hand basin.
4.63m (15' 2") x 4.47m (14' 8")
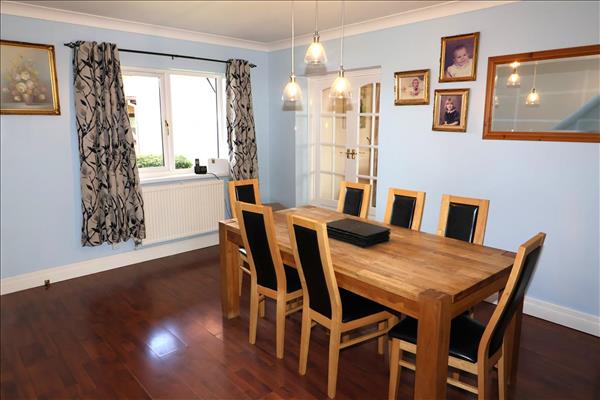
PVCu double glazed window to the front, laminate flooring, radiator, double doors to kitchen.
6.51m (21' 4") x 4.60m (15' 1")
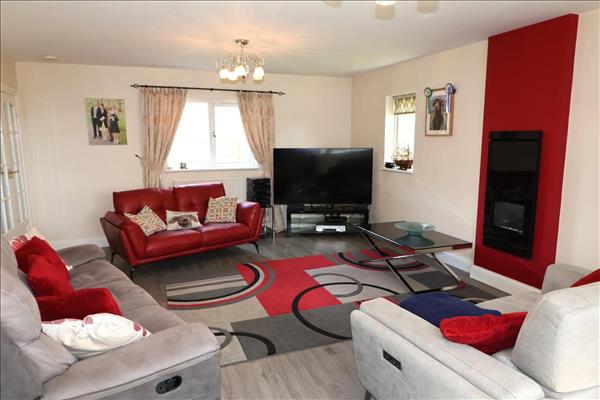
PVCu double glazed windows to the front, side and rear, two radiators, feature gas fire, laminate flooring.
4.44m (14' 7") x 2.39m (7' 10")
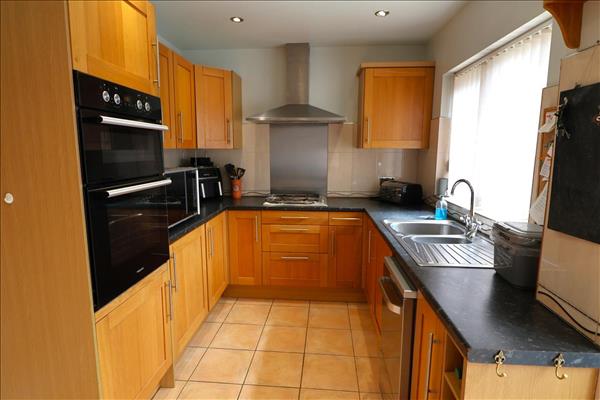
PVCu double glazed window to the rear, tile floor, radiator. A range of wall and base units with worktop, 1&1/2 bowl stainless steel sink with mixer tap, built in double oven, gas hob, slime line dishwasher.
2.78m (9' 1") x 1.49m (4' 11")
PVCu double glazed window to the rear, plumbing for washing machine, wall mounted gas boiler.
2.44m (8' 0") x 2.40m (7' 10")
PVCu double glazed windows and french doors, tile floor.
Fitted carpet, loft access, airing cupboard, doors to;
4.90m (16' 1") x 2.74m (9' 0")
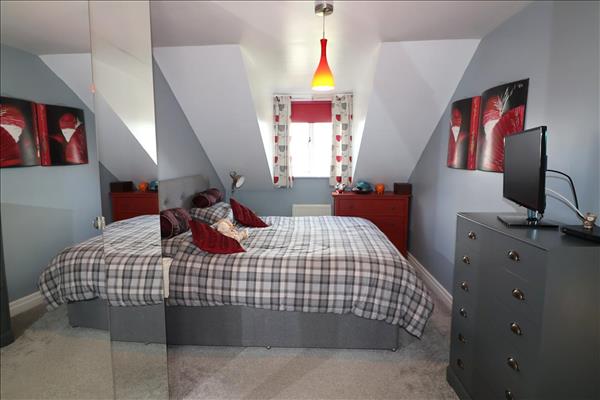
PVCu double glazed dormer window to the front, fitted carpet, two radiators.
2.74m (9' 0") x 2.13m (7' 0")
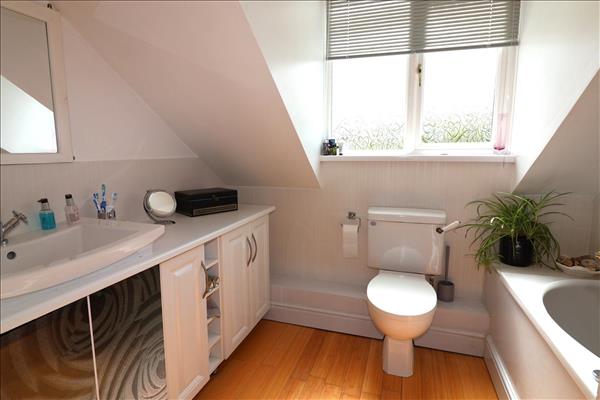
Obscure PVCu double glazed window to the rear, laminate flooring, heated towel rail, jacuzzi style bath, close coupled wc, vanity wash hand basin.
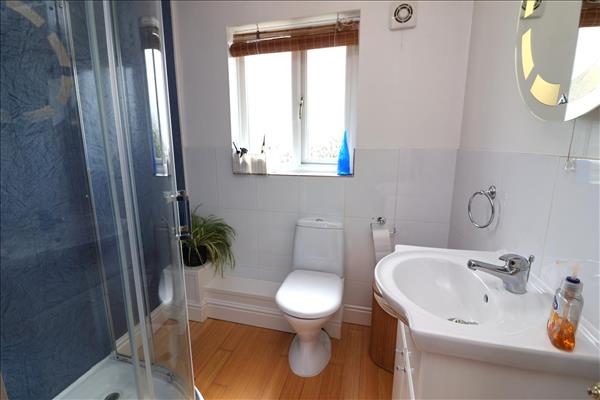
Obscure PVCu double glazed window to the rear, laminate flooring, part tile walls, corner shower, close coupled wc, vanity wash hand basin, heated towel rail.
3.58m (11' 9") x 3.46m (11' 4")
PVCu double glazed window to the front, laminate flooring, radiator, built in storage.
2.61m (8' 7") x 1.70m (5' 7")
PVCu double glazed window to the rear, fitted carpet, radiator, cupboard housing hot water cylinder off boiler and solar thermal panels.
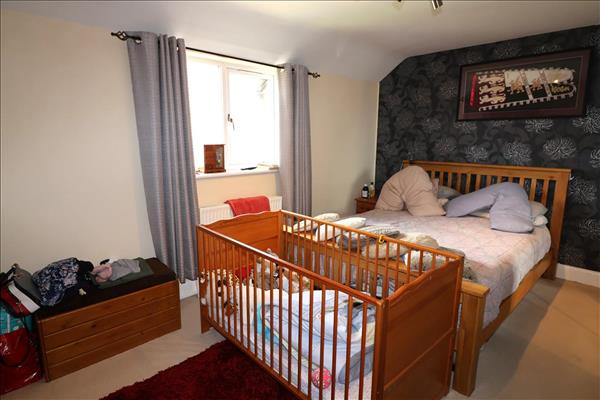
4.60m (15' 1") x 3.26m (10' 8")
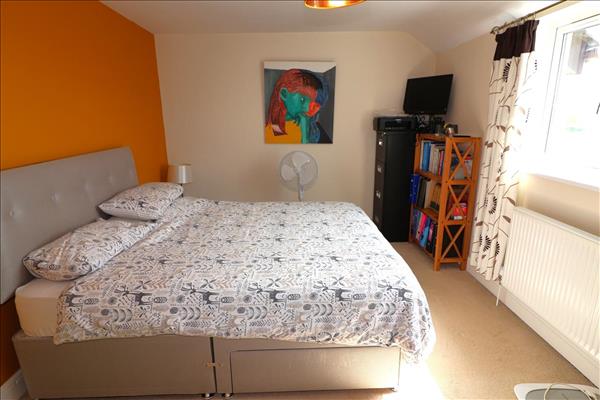
PVCu double glazed window to the rear with countryside views, fitted carpet, radiator.
4.54m (14' 11") x 3.16m (10' 4")
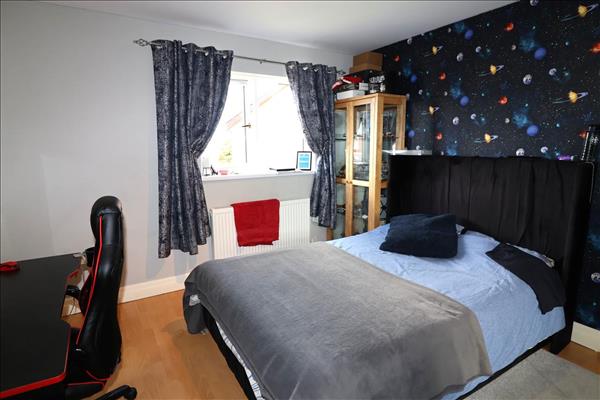
PVCu double glazed window to the front, fitted carpet, radiator.
5.52m (18' 1") x 2.85m (9' 4")
Electric roller door, power and light connected.
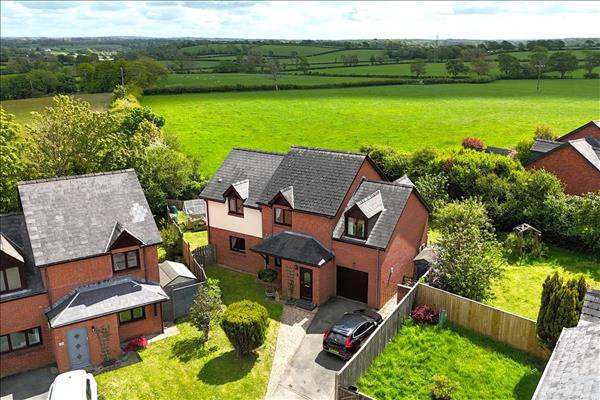
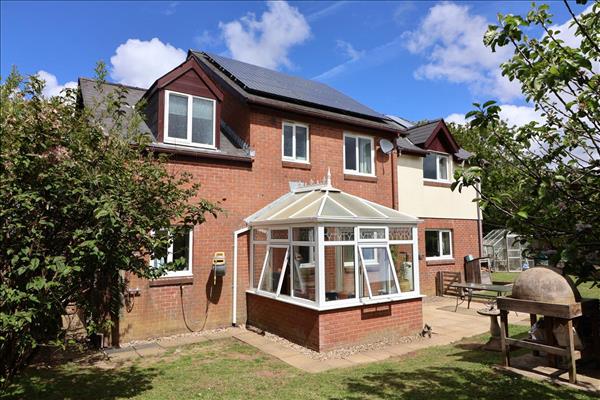
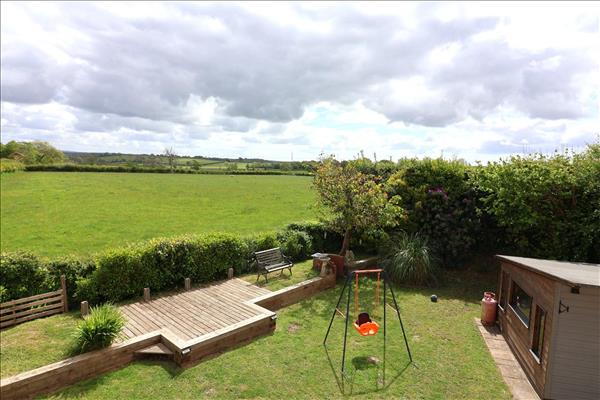
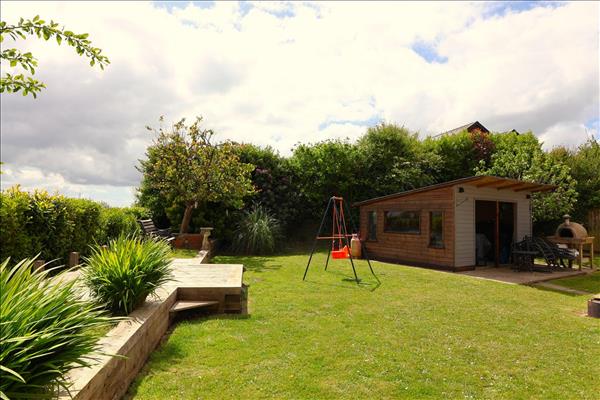
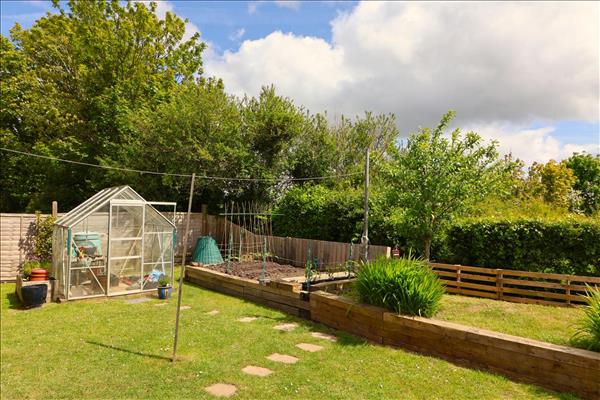
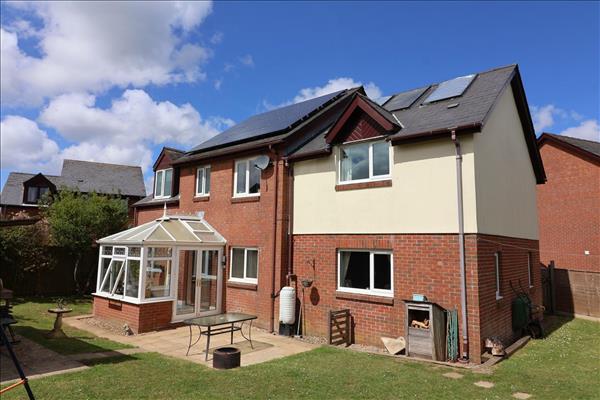
Driveway to the front leading to integral garage. Enclosed garden to the side and rear mainly laid to lawn with patio and decking areas. There is space for hot tub with external shower. Views over countryside to the rear.
There is a greenhouse with veg borders to the side.
View larger map (opens in a new tab)Map data © OpenStreetMap contributors
Estimate monthly repayments for a repayment mortgage.
Estimated monthly repayment
Example defaults use a 10% deposit, 25-year term and 5% interest; the rate is illustrative, not a current mortgage quote. Assumes the same rate for the full term. Excludes fees, taxes, insurance and overpayments. This estimates repayments, not borrowing eligibility or affordability.
