
Brim Hill, Camrose, Haverfordwest, Pembrokeshire (POM1001917)

Occupying an enviable elevated position between the sought-after villages of Keeston and Camrose, Brim Hill presents an exceptional opportunity to acquire a substantial new-build residence currently under construction and available from £750,000. Designed to offer an outstanding blend of contemporary architecture, luxury living and countryside surroundings, this impressive home extends across three levels and is set within grounds approaching 0.7 acres. This exciting development provides a rare opportunity for purchasers to personalise fixtures, fittings and interior finishes, allowing the creation of a truly bespoke home tailored to individual tastes and requirements. Please note AI generated images have been used for the purpose of illustration.
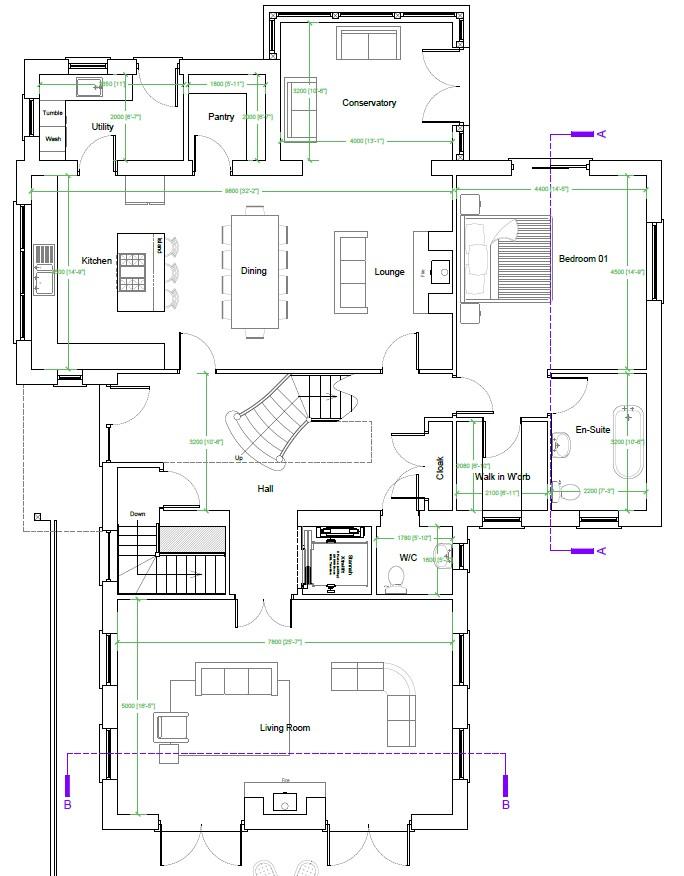
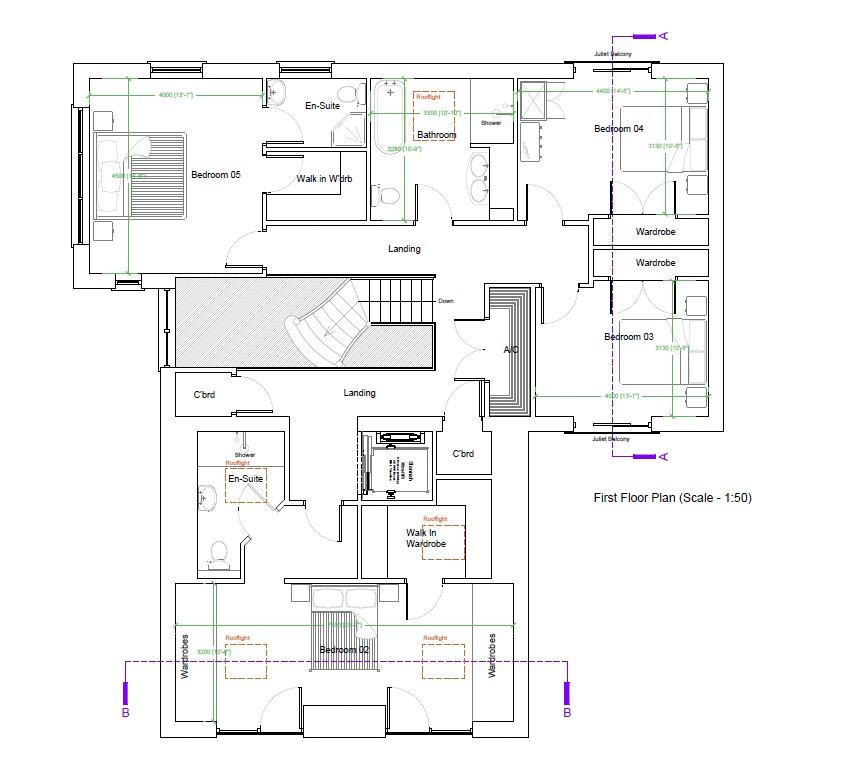
The first floor provides four further double bedrooms, including additional en-suite facilities, a family bathroom and attractive Juliet balconies enjoying elevated views across the surrounding countryside.
Externally, the generous plot provides extensive parking, landscaped garden potential and a wonderful sense of privacy. The elevated setting enjoys a delightful rural backdrop whilst remaining conveniently located for Haverfordwest and some of Pembrokeshire’s most celebrated coastal destinations including Newgale, Solva and St Davids.
Accommodation
Shower Room fitted serving the lower ground floor.
Walk-in Dressing Room
Dedicated dressing area providing extensive wardrobe storage.
En-Suite Bathroom
Private en-suite serving the principal bedroom.
Balcony – Direct access to an elevated balcony overlooking the surrounding countryside.
En-Suite Shower Room
Walk-in Wardrobe
Workshop area dedicated section within the garage, ideal for hobbies, maintenance or secure storage.
Disclaimer: These particulars are intended as a guide only and are prepared in good faith to give a fair description of the property. However, their accuracy cannot be guaranteed and they do not form part of any offer, contract or warranty. Prospective purchasers should not rely solely on the information contained within these particulars and are advised to satisfy themselves by inspection, survey and other enquiries as to the correctness of any statement made.
Measurements, floor plans and illustrations are provided for guidance purposes only and may not be to scale.
Popular Move has not tested any services, systems, appliances or equipment referred to in these particulars and no warranty is given as to their condition or suitability. Purchasers should seek confirmation from suitably qualified professionals before incurring any legal commitment or exchange of contracts.