
Bush Park, Jameston, Tenby, Pembrokeshire (POM1001913)

First Glance
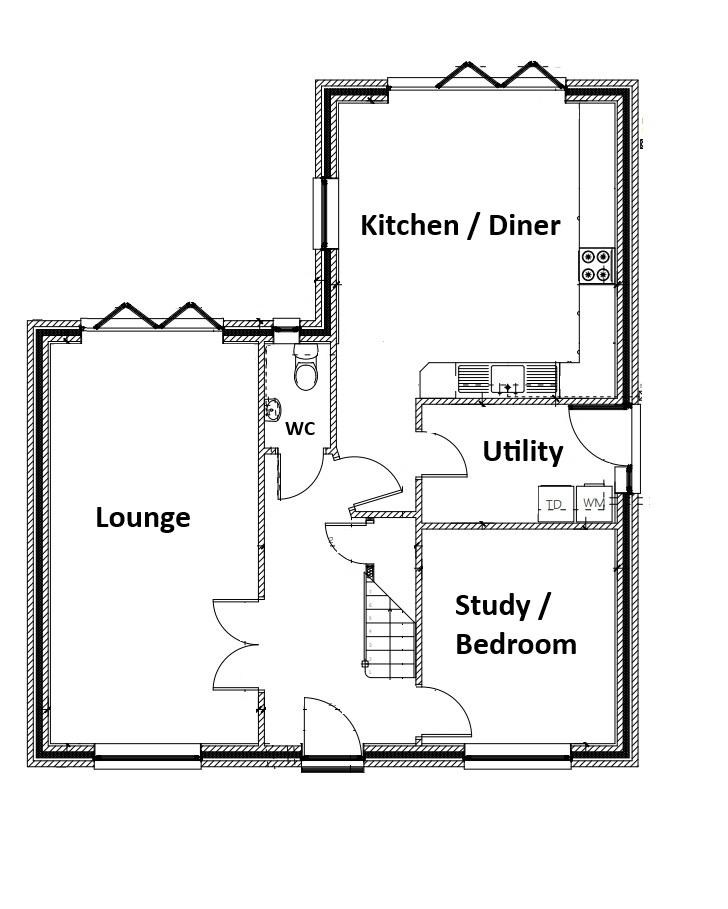
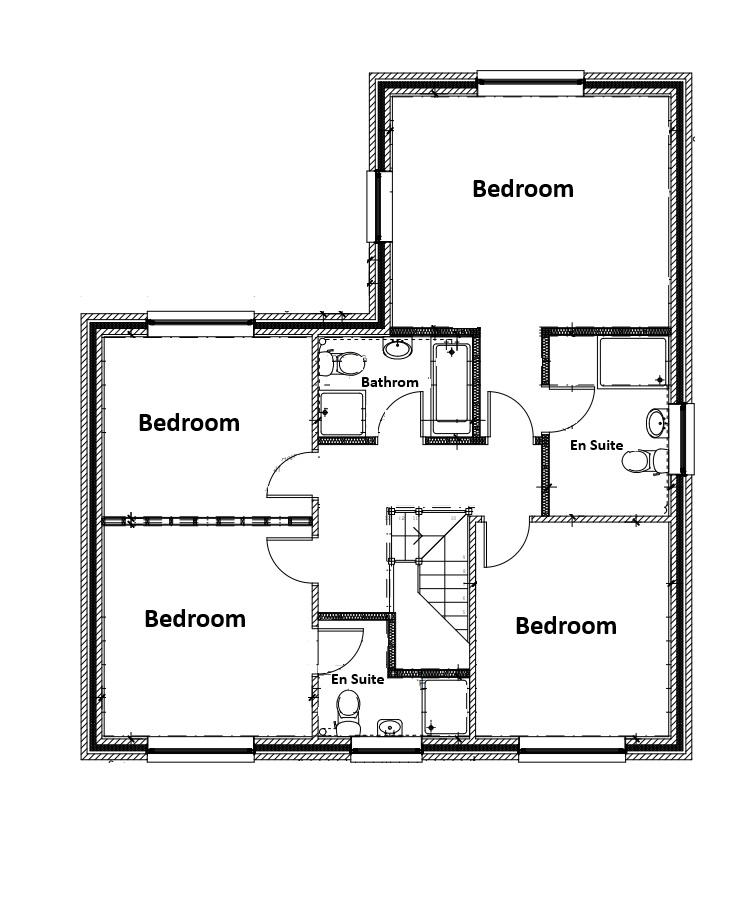
Popular Move are delighted to present this exciting opportunity to purchase a detached four/five bedroom new build home with a detached double garage, situated in the sought-after South Pembrokeshire village of Jameston, conveniently located for both Pembroke and the popular seaside town of Tenby. Offering spacious and versatile accommodation, the property has been thoughtfully designed to suit modern family living. The ground floor briefly comprises an inviting entrance hall, a generous lounge, an impressive open plan kitchen/dining area, utility room, cloakroom, and a versatile fifth bedroom/study, ideal for home working or guest accommodation. To the first floor there are four well proportioned bedrooms, two of which benefit from en-suite shower rooms, together with a contemporary family bathroom. Externally, the property enjoys a driveway to the side providing ample parking and leading to a detached double garage. To the rear, there is an enclosed garden area offering the perfect space for outdoor entertaining and family enjoyment.
Surrounded by attractive countryside and situated within easy reach of the Pembrokeshire Coast National Park, Jameston is an excellent location for those who enjoy walking, cycling and outdoor pursuits. The village benefits from local amenities including a popular public house, while a wider range of shopping, leisure and educational facilities can be found in nearby Tenby and Pembroke.
Disclaimer: These particulars are intended as a guide only and are prepared in good faith to give a fair description of the property. However, their accuracy cannot be guaranteed and they do not form part of any offer, contract or warranty. Prospective purchasers should not rely solely on the information contained within these particulars and are advised to satisfy themselves by inspection, survey and other enquiries as to the correctness of any statement made.
Measurements, floor plans and illustrations are provided for guidance purposes only and may not be to scale.
Popular Move has not tested any services, systems, appliances or equipment referred to in these particulars and no warranty is given as to their condition or suitability. Purchasers should seek confirmation from suitably qualified professionals before incurring any legal commitment or exchange of contracts.