Location
Canaston Bridge is a 5-minute drive to Narberth, an effervescent little place with a thriving high street packed with independent shops, out-of-this-world eateries and a full calendar of events. You can easily spend all day meandering around the treasure trove of antique and art shops, and for clothes and gifts, you are spoiled for choice. Stock your kitchen with Spanish deli fare, local flavours, fabulous fresh fruit and vegetables, and organic and healthy foods.
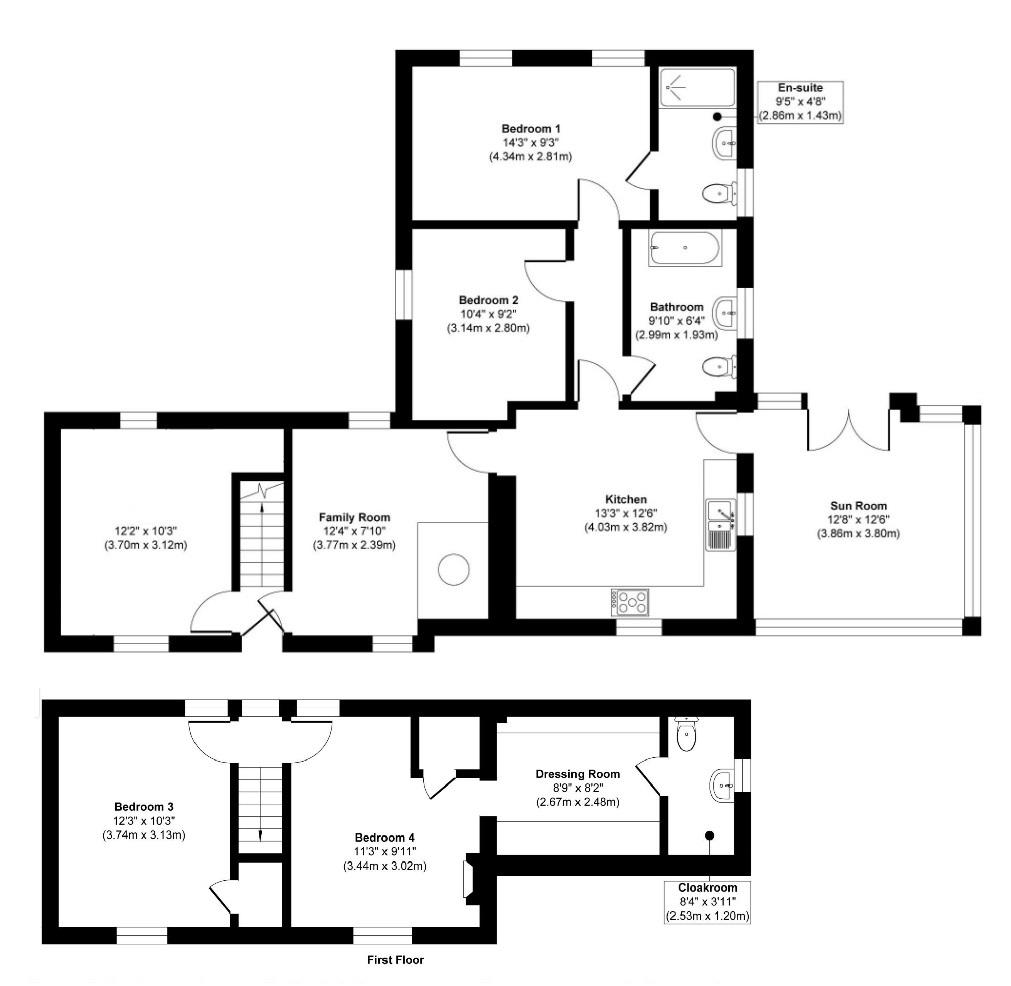
Sun Room
PVCu double glazed windows and french doors, tile floor.
3.85m (12′ 8″) x 3.84m (12′ 7″)
Kitchen / Breakfast Room
PVCu double glazed windows to side and front, tile floor, radiator, a range of wall and base units with worktop space over, two bowl belfast sink with mixer tap, gas cooker point, space for washing machine, tumble dryer and fridge / freezer.
4.01m (13′ 2″) x 3.88m (12′ 9″)
Living Room
PVCu double glazed windows to the front and rear, tile floor, radiator, inglenook fireplace with log burner.
3.75m (12′ 4″) x 3.42m (11′ 3″)
Reception Room
PVCu double glazed windows to the front and rear, tile floor, two radiators.
3.78m (12′ 5″) x 3.09m (10′ 2″)
Bedroom
PVCu double glazed windows to the rear, tile floor, radiator,
2.82m (9′ 3″) x 4.36m (14′ 4″)
En Suite Shower Room
PVCu double glazed window to the side, tile floor, walk in shower with electric shower, wash hand basin, wc.
Bedroom
PVCu double glazed window to the side, tile floor, radiator, fitted wardrobes.
3.24m (10′ 8″) x 2.80m (9′ 2″)
Bathroom
PVCu double glazed window to the side, tile floor, panelled bath with electric shower over, wash hand basin, wc, heated towel rail.
First Floor Landing
PVCu double glazed window to the rear, fitted carpet, doors to;
Bedroom
PVCu double glazed windows to the front and rear, fitted carpet, radiator, built in storage.
3.75m (12′ 4″) x 3.07m (10′ 1″)
Bedroom
PVCu double glazed windows to the front, wood floor, radiator, cupboard.
3.75m (12′ 4″) x 3.41m (11′ 2″)
Dressing Room
Sloping ceiling with restricted head room, wc.
Externally
Driveway to the side providing ample parking and turning for several vehicles. Detached double garage with power and light connected.
Garden
Enclosed gardens to the side and rear mainly laid to lawn and patio. The property is surrounded by open countryside.
.
There’s a two bedroom static caravan, which can be included in the purchase for an additional sum to be agreed.
Disclaimer: These particulars are intended as a guide only and are prepared in good faith to give a fair description of the property. However, their accuracy cannot be guaranteed and they do not form part of any offer, contract or warranty. Prospective purchasers should not rely solely on the information contained within these particulars and are advised to satisfy themselves by inspection, survey and other enquiries as to the correctness of any statement made.
Measurements, floor plans and illustrations are provided for guidance purposes only and may not be to scale.
Popular Move has not tested any services, systems, appliances or equipment referred to in these particulars and no warranty is given as to their condition or suitability. Purchasers should seek confirmation from suitably qualified professionals before incurring any legal commitment or exchange of contracts.