Location
Clarbeston Road is a welcoming rural village set in the heart of Pembrokeshire, offering a peaceful lifestyle while remaining well connected. The village benefits from its own railway station, providing convenient links to Haverfordwest, Swansea and beyond, making it ideal for commuters or those who enjoy easy travel across the county. Surrounded by rolling countryside, Clarbeston Road offers a strong sense of community along with access to scenic walking routes and outdoor pursuits. Essential amenities can be found in nearby Clarbeston, Wiston, and Haverfordwest, which is just a short drive away and provides a full range of shops, supermarkets, schools, leisure facilities and services. The area is also well placed for exploring Pembrokeshires renowned coastline, with popular beaches and coastal towns within easy reach. Clarbeston Road combines rural charm with practical convenience, making it an attractive location for families and anyone seeking a quieter pace of life without sacrificing accessibility.
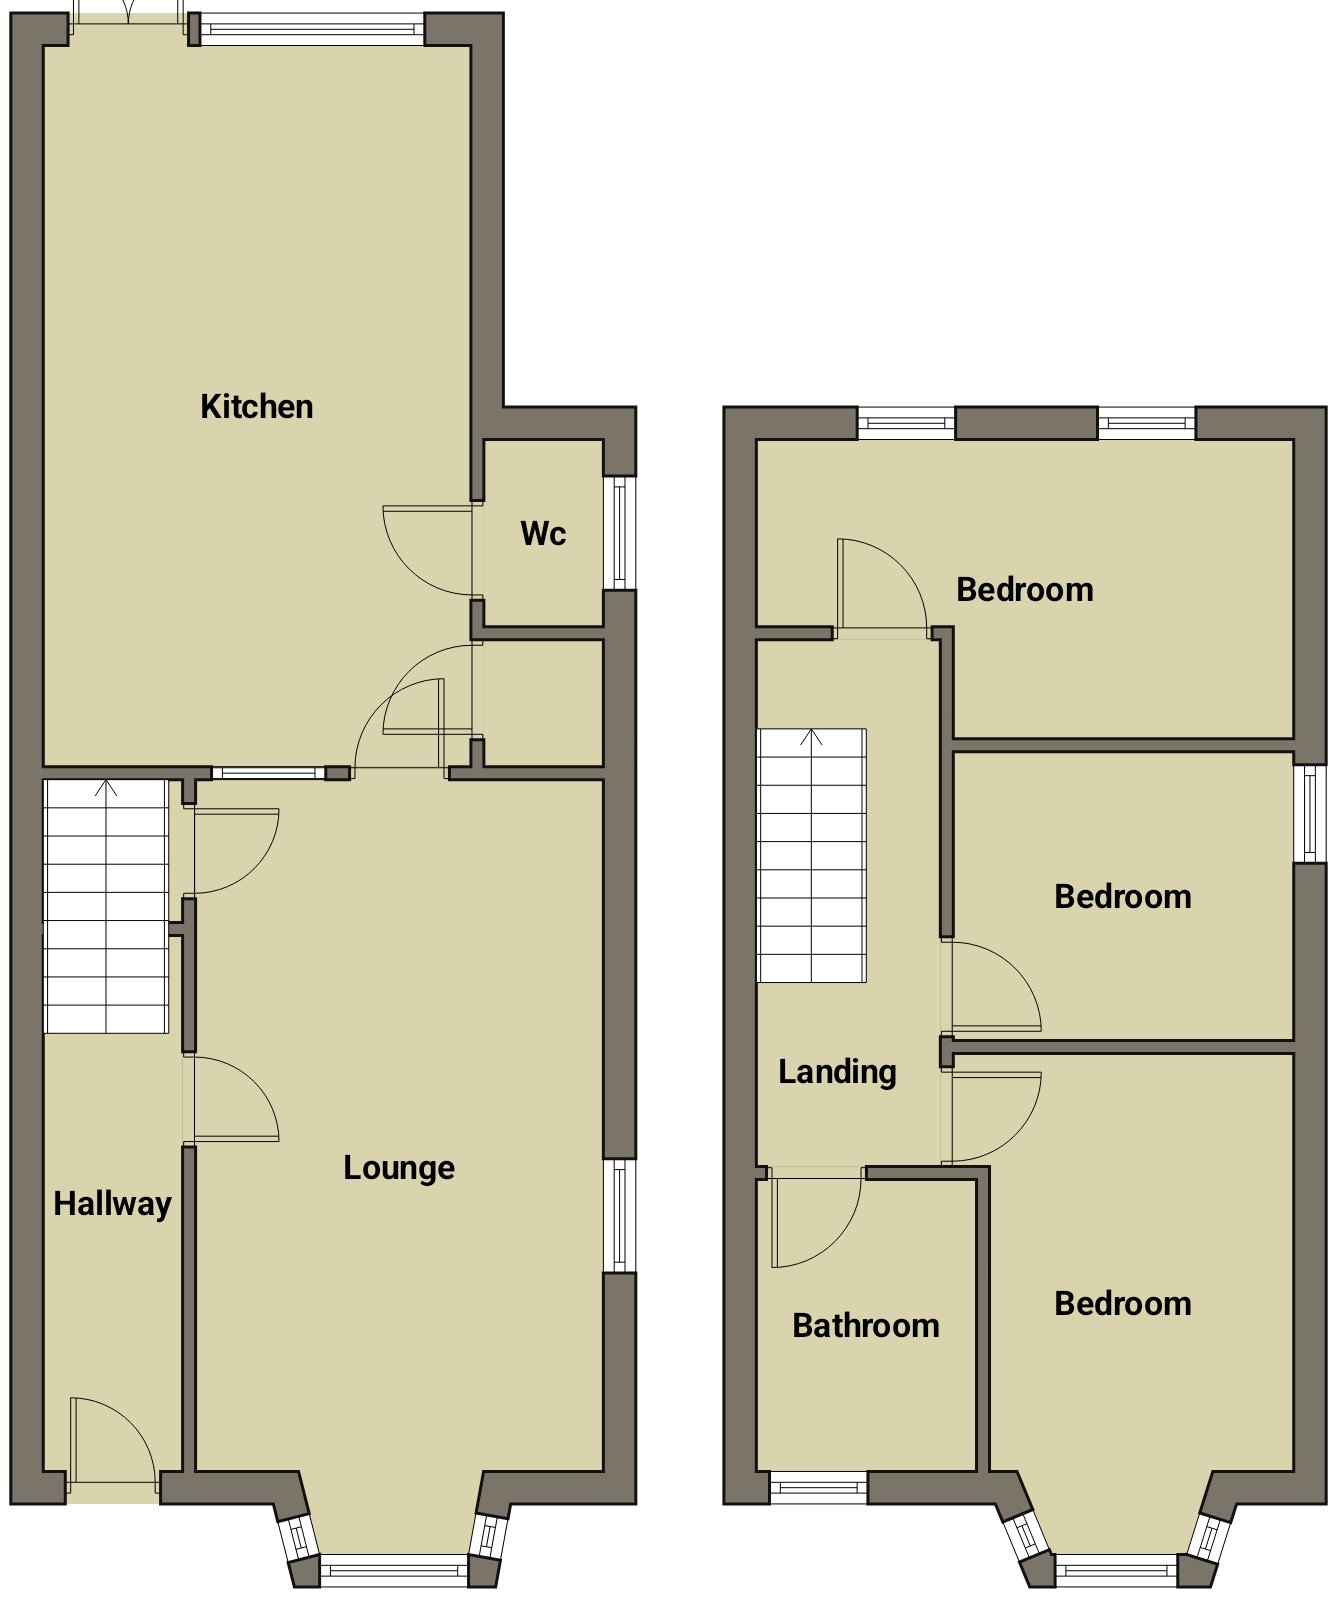
Hallway
Composite entrance door, laminate flooring, carpeted stairs to first floor, spotlights.
Lounge
PVCu double glazed bay window to front and windows to side, two radiators, laminate flooring, log burner with slate hearth, BT point, under stairs cupboard.
6.42m (21′ 1″) x 3.91m (12′ 10″)
Kitchen / Diner
PVCu double glazed window and french doors to the rear, two velux windows, floor covering. A range of modern wall and base units with worktop space, stainless steel sink with mixer tap, integrated dishwasher, built in double oven and microwave. Matching island with space for fridge, freezer and built in wine cooler.
Cupboard housing LGP gas combination boiler, plumbing for washing machine.
6.84m (22′ 5″) x 3.85m (12′ 8″)
Cloakroom
PVCu double glazed window to the side, floor covering, tile effect panel walls, vanity wash hand basin & WC.
First Floor Landing
Fitted carpet, loft access, doors to;
Bedroom
Two PVCu double glazed windows to the rear, fitted carpet, built in wardrobe with mirror doors.
4.30m (14′ 1″) x 2.81m (9′ 3″)
Bedroom
PVCu double glazed window to the side, fitted carpet, radiator.
3.18m (10′ 5″) x 2.85m (9′ 4″)
Bedroom
PVCu double glazed bay window to the font, radiator, fitted carpet, built in cupboard.
3.76m (12′ 4″) x 2.78m (9′ 1″)
Bathroom
Obscure PVCu double glazed window to the front, floor covering, panelled bath with mixer shower over, close coupled wc, vanity wash hand basin, heated towel rail.
2.70m (8′ 10″) x 2.11m (6′ 11″)
Externally
Driveway parking to the side providing space for three vehicles. Side access leading to enclosed garden mainly laid to lawn with slate patio off kitchen and path leading to garden studio/gym at the rear.
Garden Studio
Power and lights connected. Outdoor covered area 2.7m x 2.66m
3.50m (11′ 6″) x 2.80m (9′ 2″)
Disclaimer: These particulars are intended as a guide only and are prepared in good faith to give a fair description of the property. However, their accuracy cannot be guaranteed and they do not form part of any offer, contract or warranty. Prospective purchasers should not rely solely on the information contained within these particulars and are advised to satisfy themselves by inspection, survey and other enquiries as to the correctness of any statement made.
Measurements, floor plans and illustrations are provided for guidance purposes only and may not be to scale.
Popular Move has not tested any services, systems, appliances or equipment referred to in these particulars and no warranty is given as to their condition or suitability. Purchasers should seek confirmation from suitably qualified professionals before incurring any legal commitment or exchange of contracts.