
Started July 31, 2026
163 Views
Merlins Hill, Haverfordwest, Haverfordwest, Pembrokeshire (POM1001900)
Property ID: POM1001900, Terraced.
£169,950

131
First Glance
25 Merlins Hill is a charming terraced cottage situated in an established residential area of Haverfordwest, conveniently located for local amenities, schools and the town centre. The accommodation offers comfortable living space comprising a lounge, kitchen and utility area, together with three bedrooms and a family bathroom. The property benefits from gas central heating and double glazing. Externally, the property enjoys an enclosed lawned garden to the rear, providing a private outdoor space ideal for families, gardening enthusiasts or entertaining. To the front is a traditional cottage style courtyard, adding character and kerb appeal to the home.
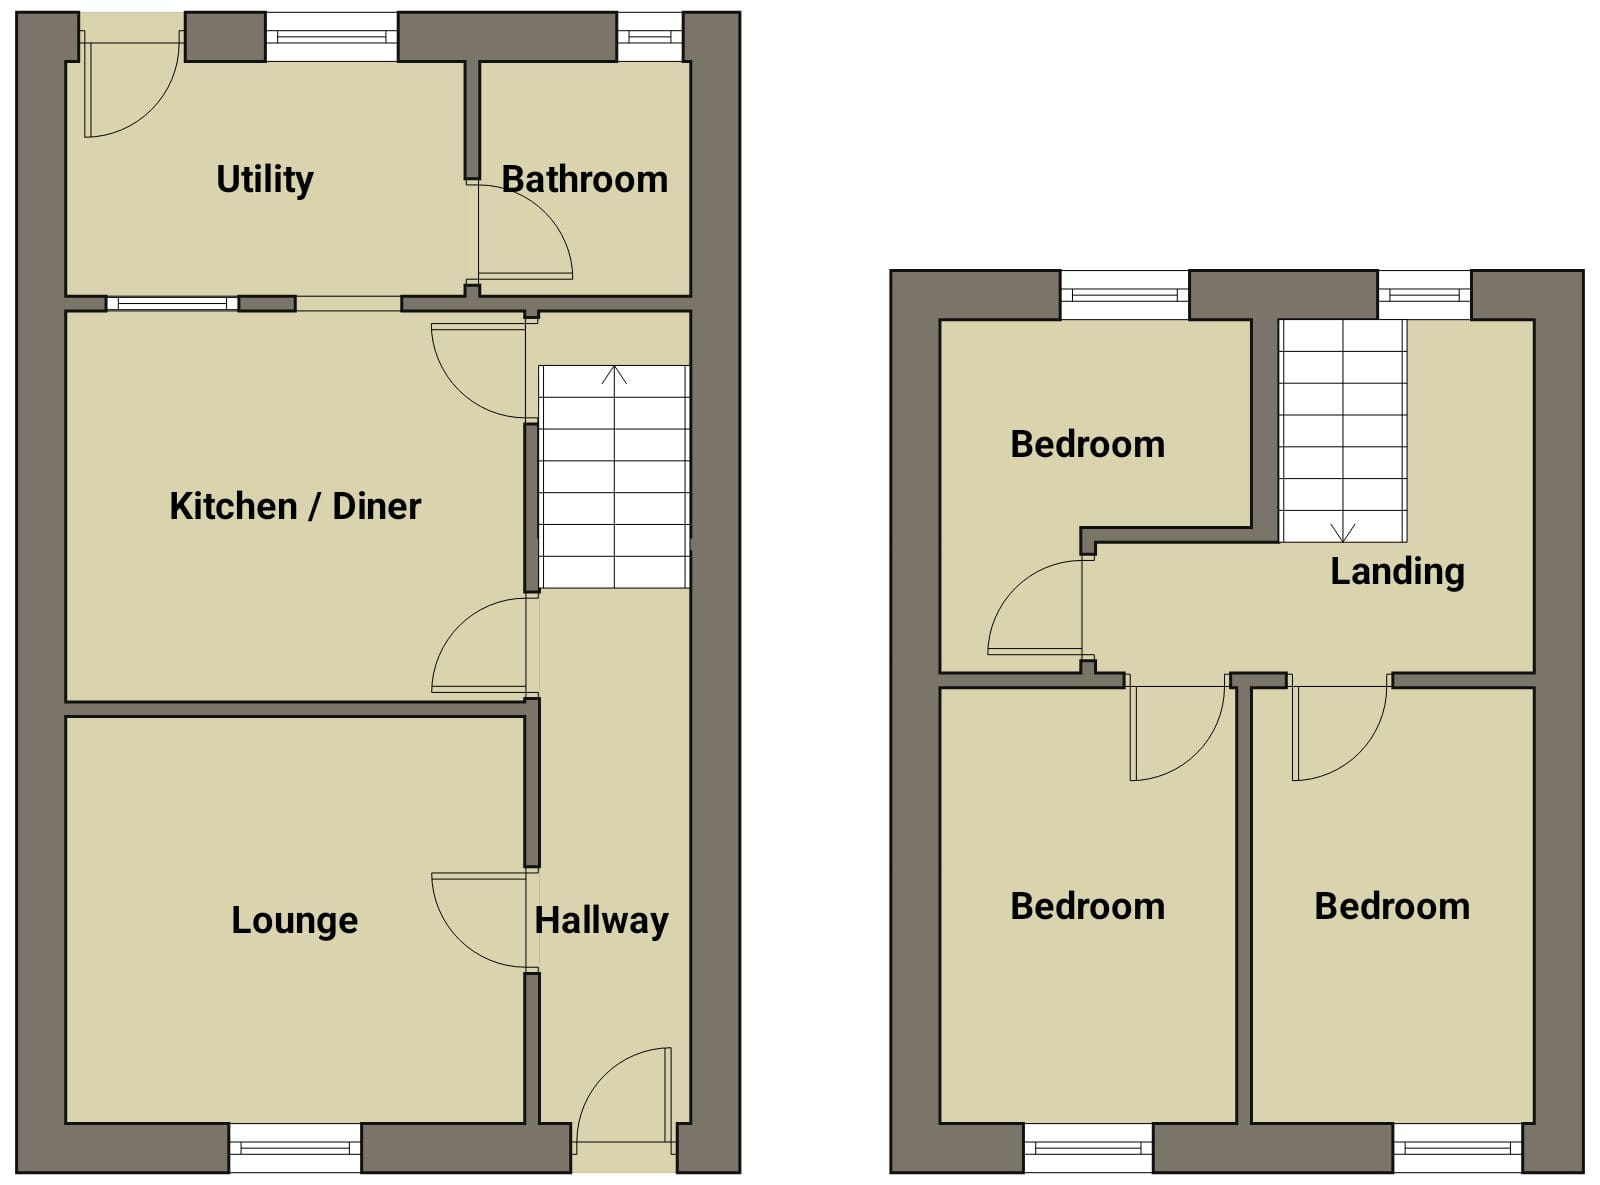
Accommodation
PVCu double glazed entrance door leading into;
Hallway
laminate flooring, radiator, carpeted stairs to first floor.
Lounge
Double glazed window to front, timber floor, radiator, feature fire place, fibre internet connection.
3.73m (12′ 3″) x 3.30m (10′ 10″)
Kitchen / Diner
Laminate flooring, radiator, under stairs cupboard with plumbing for washing machine. A range of modern wall and base units with worktop over, built in electric oven , electric hob with extractor over, integrated fridge/ freezer.
3.70m (12′ 2″) x 3.20m (10′ 6″)
Utility
PVCu double glazed window and door to rear, radiator, laminate floor, 1&1/2 bowl ceramic sink with mixer tap, integrated slimline dishwasher, space for tumble dryer.
3.29m (10′ 10″) x 2.11m (6′ 11″)
Bathroom
Obscure PVCu double glazed window to the rear, heated towel rail, paneled bath with electric shower over, pedestal wash hand basin, close coupled wc, tile floor, tiled walls.
1.99m (6′ 6″) x 1.65m (5′ 5″)
First Floor Landing
PVCu double glazed window to the rear, fitted carpet, radiator, loft access, doors to;
Bedroom
PVCu double glazed window to the front, fitted carpet, radiator.
3.58m (11′ 9″) x 2.37m (7′ 9″)
Bedroom
PVCu double glazed window to the front, fitted carpet, radiator.
3.55m (11′ 8″) x 2.42m (7′ 11″)
Bedroom
PVCu double glazed window to the rear, fitted carpet, radiator, cupboard housing gas combination boiler.
2.97m (9′ 9″) x 2.93m (9′ 7″)
Externally
Enclosed garden to the rear mainly laid to lawn with seating area and garden shed (1.6m x 1.1m). Please note there is right of way access across property. To the front is a traditional cottage style courtyard.
.
Attachments