Location
14 Merlins Terrace is situated in a quiet residential area on the eastern side of Haverfordwest, just off Merlins Hill. The location offers a blend of peaceful living with convenient access to the town centre, typically within a short walk. The surrounding area features traditional properties, gentle elevation, and views across parts of the town and the Western Cleddau valley. Nearby amenities include shops, cafés, schools, and public transport links, with Haverfordwest Castle and riverside walks also close by. Its a well placed spot for those seeking a calm neighbourhood with easy reach of local services and main routes.
Porch
uPVC double glazed entrance door..
1.66m (5′ 5″) x 1.00m (3′ 3″)
Hallway
Stairs to basement, stairs to first floor, radiator, LVT flooring.
4.79m (15′ 9″) x 2.61m (8′ 7″)
Living Room
uPVC double glazed window to the front, storage cupboard, radiator ,LTV flooring.
4.79m (15′ 9″) x 2.61m (8′ 7″)
Kitchen / Diner
uPVC double glazed door to the rear, eye level and baseline units with worktop over, double electric oven and grill, ceramic hob with extractor hood over, sink with mixer tap, integral dishwasher and vertical radiator.
3.57m (11′ 8″) x 3.78m (12′ 5″)
Utility Room
uPVC double glazed windows to the side and rear, eye level and baseline units with worktops over, sink with mixer tap, space for a dryer, plumbing for a washing machine, space for fridge/freezer and radiator.
3.44m (11′ 3″) x 2.31m (7′ 7″)
Shower Room
uPVC obscure double glazed window to the side, double shower cubicle, wash hand basin in vanity unit, WC, extractor fan, partially tiled and radiator.
3.87m (12′ 8″) x 1.31m (4′ 4″)
Basement
uPVC double glazed window to the rear, beams and radiator.
Ideal for a cinema room or study.
2.25m (7′ 5″) x 3.50m (11′ 6″)
Store Room
Radiator.
2.02m (6′ 8″) x 3.63m (11′ 11″)
First Floor Landing
uPVC double glazed window to the rear, fitted carpet, radiator, stairs to second floor.
3.36m (11′ 0″) x 2.92m (9′ 7″)
Bathroom
uPVC obscure double glazed window to the rear, bath with mixer tap, with shower over, double wash hand basins with mixer taps in vanity unit, lighted anti-mist mirror partially tiled and heated towel rail.
2.97m (9′ 9″) x 2.92m (9′ 7″)
Bedroom
uPVC double glazed window to the front, fitted carpet, radiator.
2.98m (9′ 9″) x 4.07m (13′ 4″)
Bedroom
uPVC double glazed window rear, fitted carpet, radiator.
3.85m (12′ 7″) x 3.33m (10′ 11″)
Bedroom
Velux window, storage in the eves, fitted carpet, radiator.
5.60m (18′ 4″) x 2.02m (6′ 8″)
Bedroom
Velux, uPVC double glazed window to the front, storage in the eves, radiator, fitted carpet.
3.71m (12′ 2″) x 5.60m (18′ 4″)
En-suite
Velux, double shower cubicle, wash hand basin, WC, tiled throughout and heated towel rail.
1.47m (4′ 10″) x 1.89m (6′ 2″)
Externally
Steps leading down to walled rear garden with laid to lawn with flower beds, patio area, outbuilding, storage and side access.
Disclaimer: These particulars are intended as a guide only and are prepared in good faith to give a fair description of the property. However, their accuracy cannot be guaranteed and they do not form part of any offer, contract or warranty. Prospective purchasers should not rely solely on the information contained within these particulars and are advised to satisfy themselves by inspection, survey and other enquiries as to the correctness of any statement made.
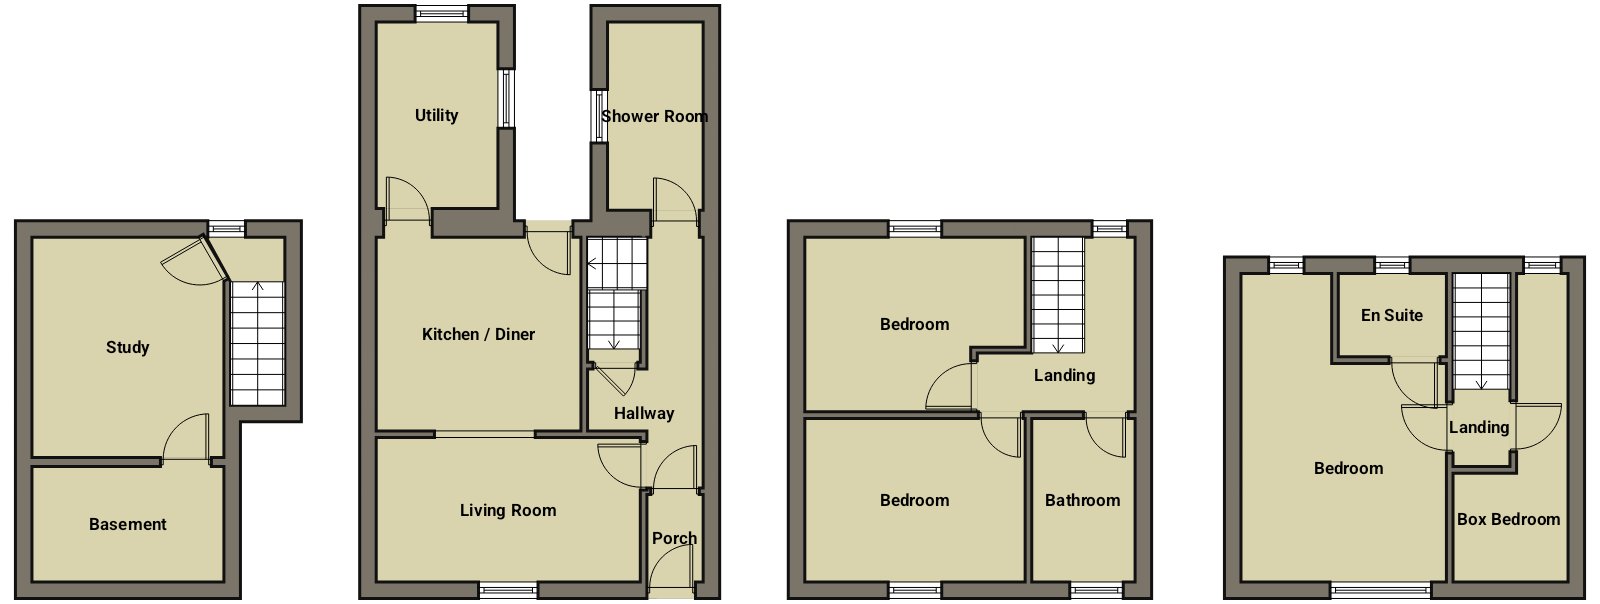
Measurements, floor plans and illustrations are provided for guidance purposes only and may not be to scale.
Popular Move has not tested any services, systems, appliances or equipment referred to in these particulars and no warranty is given as to their condition or suitability. Purchasers should seek confirmation from suitably qualified professionals before incurring any legal commitment or exchange of contracts.