
Started 5 days ago
20 Views
St Marys Avenue, Walton East, Clarbeston Road, Pembrokeshire (POM1001921)
Property ID: POM1001921, Semi Detached.
£195,000

131
First Glance
Situated in the sought after village of Walton East, this well presented three-bedroom semi detached home offers comfortable family living in a peaceful rural setting. Benefiting from oil fired central heating and double glazing throughout. Externally; there is the added advantage of off road parking, while the accommodation offers generous living space ideal for families, first-time buyers, or those looking to enjoy village life within easy reach of local amenities and transport links. We are advised there is a local restrictive covenant on this property. EPC D
Location
Walton East is a small rural village and parish established around a church at least as early as Norman times. It is 2 miles (3.2 km) southwest of Llys y Fran and 1.5 miles (2.4 km) north of Clarbeston Road and in the Wiston community in Pembrokeshire, Wales. Just 9 miles away is the county town of Haverfordwest with it shops, leisure centres, supermarkets and many amenities.
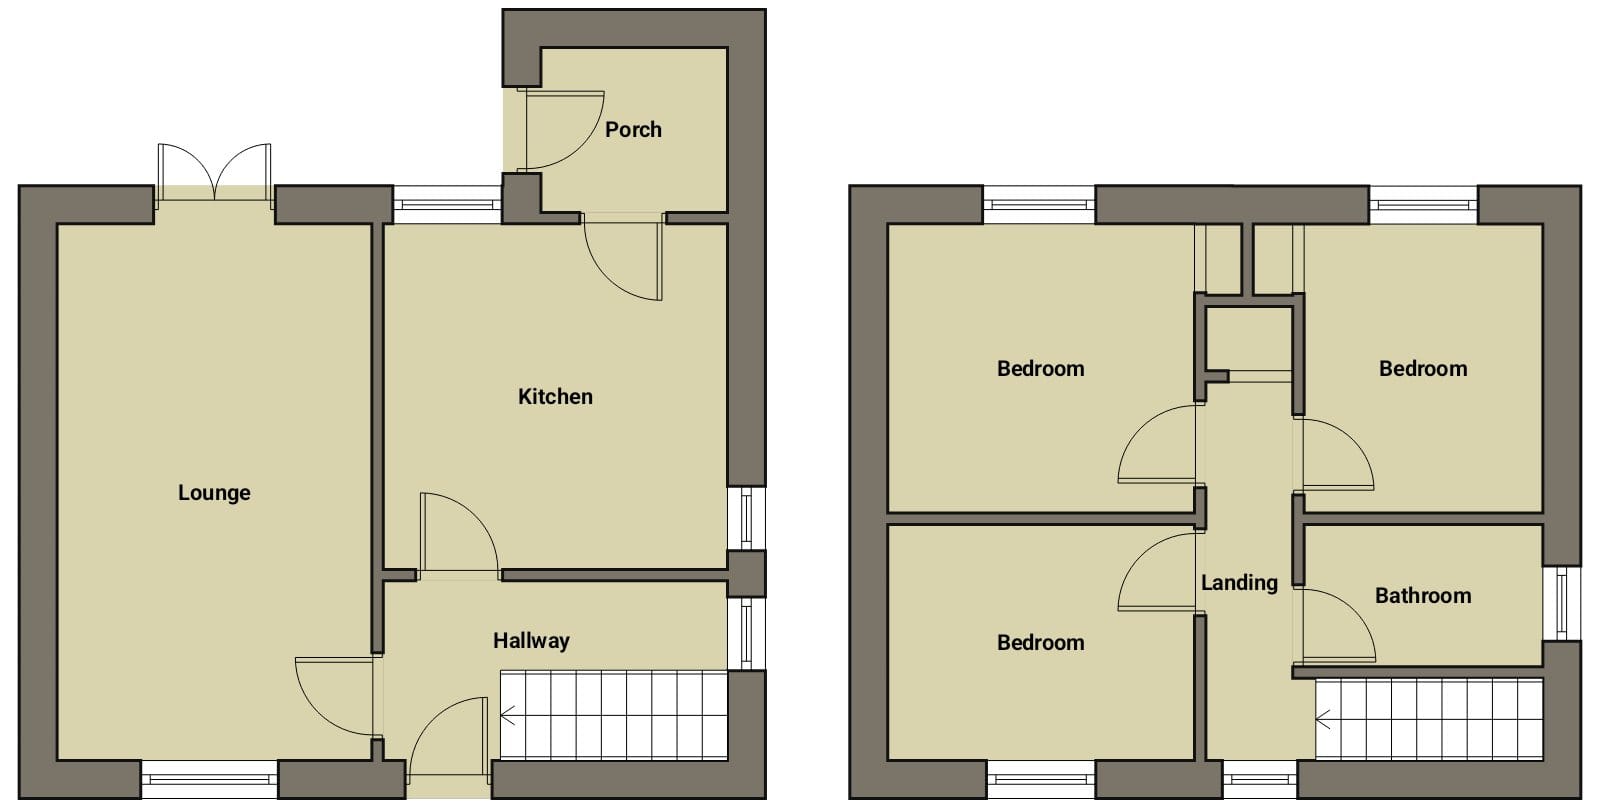
Hallway
uPVC double glazed door to the front, uPVC double glazed window to the side, radiator and lino flooring.
1.80m (5′ 11″) x 3.59m (11′ 9″)
Sitting Room
uPVC double glazed French doors to the rear, uPVC double glazed window to the front, feature fire place with slate hearth, two radiators and laminate floor.
3.26m (10′ 8″) x 5.70m (18′ 8″)
Kitchen
uPVC double glazed door to the rear, uPVC double glazed windows to the side and rear, wall and baseline units with worktops over, integral electric oven and hob with extractor fan over, stainless steel sink with mixer tap, plumbing for dishwasher, space for fridge/freezer, radiator and lino flooring.
3.75m (12′ 4″) x 3.60m (11′ 10″)
.
Utility Room
uPVC double glazed door to the side, baseline units, stainless steel sink with mixer tap, plumbing for washing machine and tiled flooring.
1.92m (6′ 4″) x 2.05m (6′ 9″)
Landing
uPVC double glazed window to the front, loft access, storage, radiator and carpet.
4.70m (15′ 5″) x 0.90m (2′ 11″)
Bedroom
uPVC double glazed window to the front, radiator and laminate floor.
3.25m (10′ 8″) x 2.56m (8′ 5″)
Bedroom
uPVC double glazed window to the rear, fitted wardrobe, radiator and carpet.
3.27m (10′ 9″) x 3.10m (10′ 2″)
Bedroom
uPVC double glazed window to the rear, fitted wardrobe, radiator and carpet.
3.07m (10′ 1″) x 2.60m (8′ 6″)
Bathroom
uPVC obscure double glazed window to the side, bath with electric shower over, wash hand basin in vanity unit, WC, extractor fan, heated towel rail and lino floor.
2.59m (8′ 6″) x 1.62m (5′ 4″)
Externally
Driveway parking to the front of the property with gated side access to the rear garden. Patio area leading to laid lawn with two x garden sheds, flower borders, water tap and fence surrounded with open countryside views.
.
Attachments