
Started 23 days ago
9 Views
Station Terrace, Letterston, Haverfordwest, Pembrokeshire (POM1001915)
Property ID: POM1001915, Terraced.
£159,950

131
First Glance
Situated on the edge of the popular village of Letterston, this charming terraced home offers comfortable accommodation, ideal for first time buyers or those seeking a conveniently located Pembrokeshire property. The village benefits from a range of everyday amenities including a primary school, village shop, public house and excellent road links to Haverfordwest, Fishguard and the wider county. The property provides modern kitchen, lounge, bathroom, two bedrooms and an attic room. The property benefits from oil central heating, double glazing and off road parking. Externally, there is private garden space offering the perfect setting for relaxing, entertaining or family enjoyment.
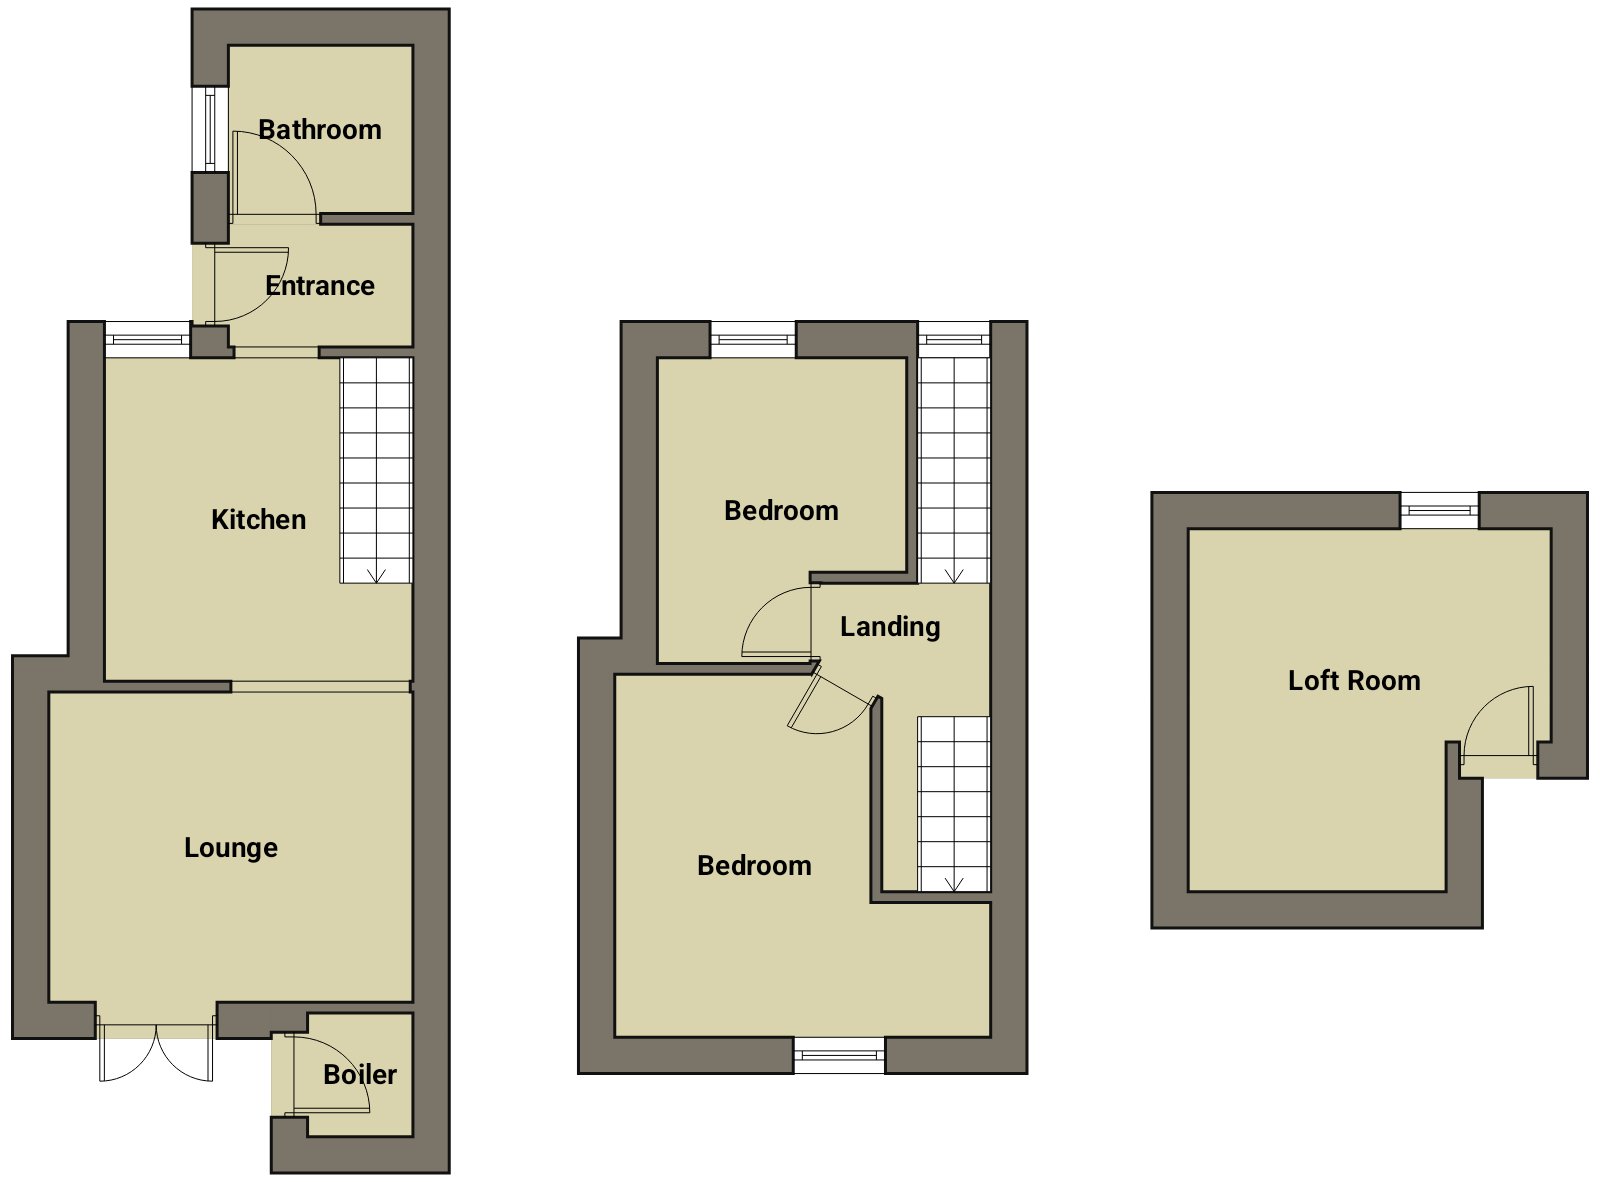
Entrance
Tile floor, radiator.
Kitchen
Double glazed window, laminate flooring, radiator. A range of modern wall and base units with worktop space over, stainless steel sink with mixer tap, built in electric oven and hob, space for fridge / freezer.
3.62m (11′ 11″) x 3.34m (10′ 11″)
Lounge
Double glazed french doors, laminate flooring, radiator, feature fireplace.
4.07m (13′ 4″) x 3.36m (11′ 0″)
Bathroom
Obscure Double glazed window, vinyl floor covering, radiator, bath with electric shower over, wwash hand basin, tile walls.
2.26m (7′ 5″) x 1.71m (5′ 7″)
First Floor Landing
Radiator, fitted carpet, stairs to loft room.
Bedroom
Double glazed window, laminate flooring, radiator.
4.10m (13′ 5″) x 3.50m (11′ 6″)
Bedroom
Double glazed window, fitted carpet, radiator.
3.91m (12′ 10″) x 3.48m (11′ 5″)
Loft Room
Velux window, radiator, fitted carpet, built in storage.
5.32m (17′ 5″) x 4.00m (13′ 1″)
Externally
Off road parking to the front. Enclosed garden to the rear mainly laid to lawn with patio off house, rear pedestrian access.
Boiler cupboard housing oil fired central heating boiler.
Boiler cupboard housing oil fired central heating boiler.
Attachments