
Started February 11, 2026
17 Views
Stepney Terrace, Haverfordwest, Haverfordwest, Pembrokeshire (POM1001846)
Property ID: POM1001846, Terraced.
£175,000

231
A well presented three bedroom end of terrace house conveniently located in Haverfordwest close to local amenities including schools, hospital and retail park. The property benefits from double glazing, gas central heating, rear access with off road parking and lawn garden. The accommodation briefly comprises hallway, lounge, dining room, kitchen, three bedrooms and bathroom. EPC D
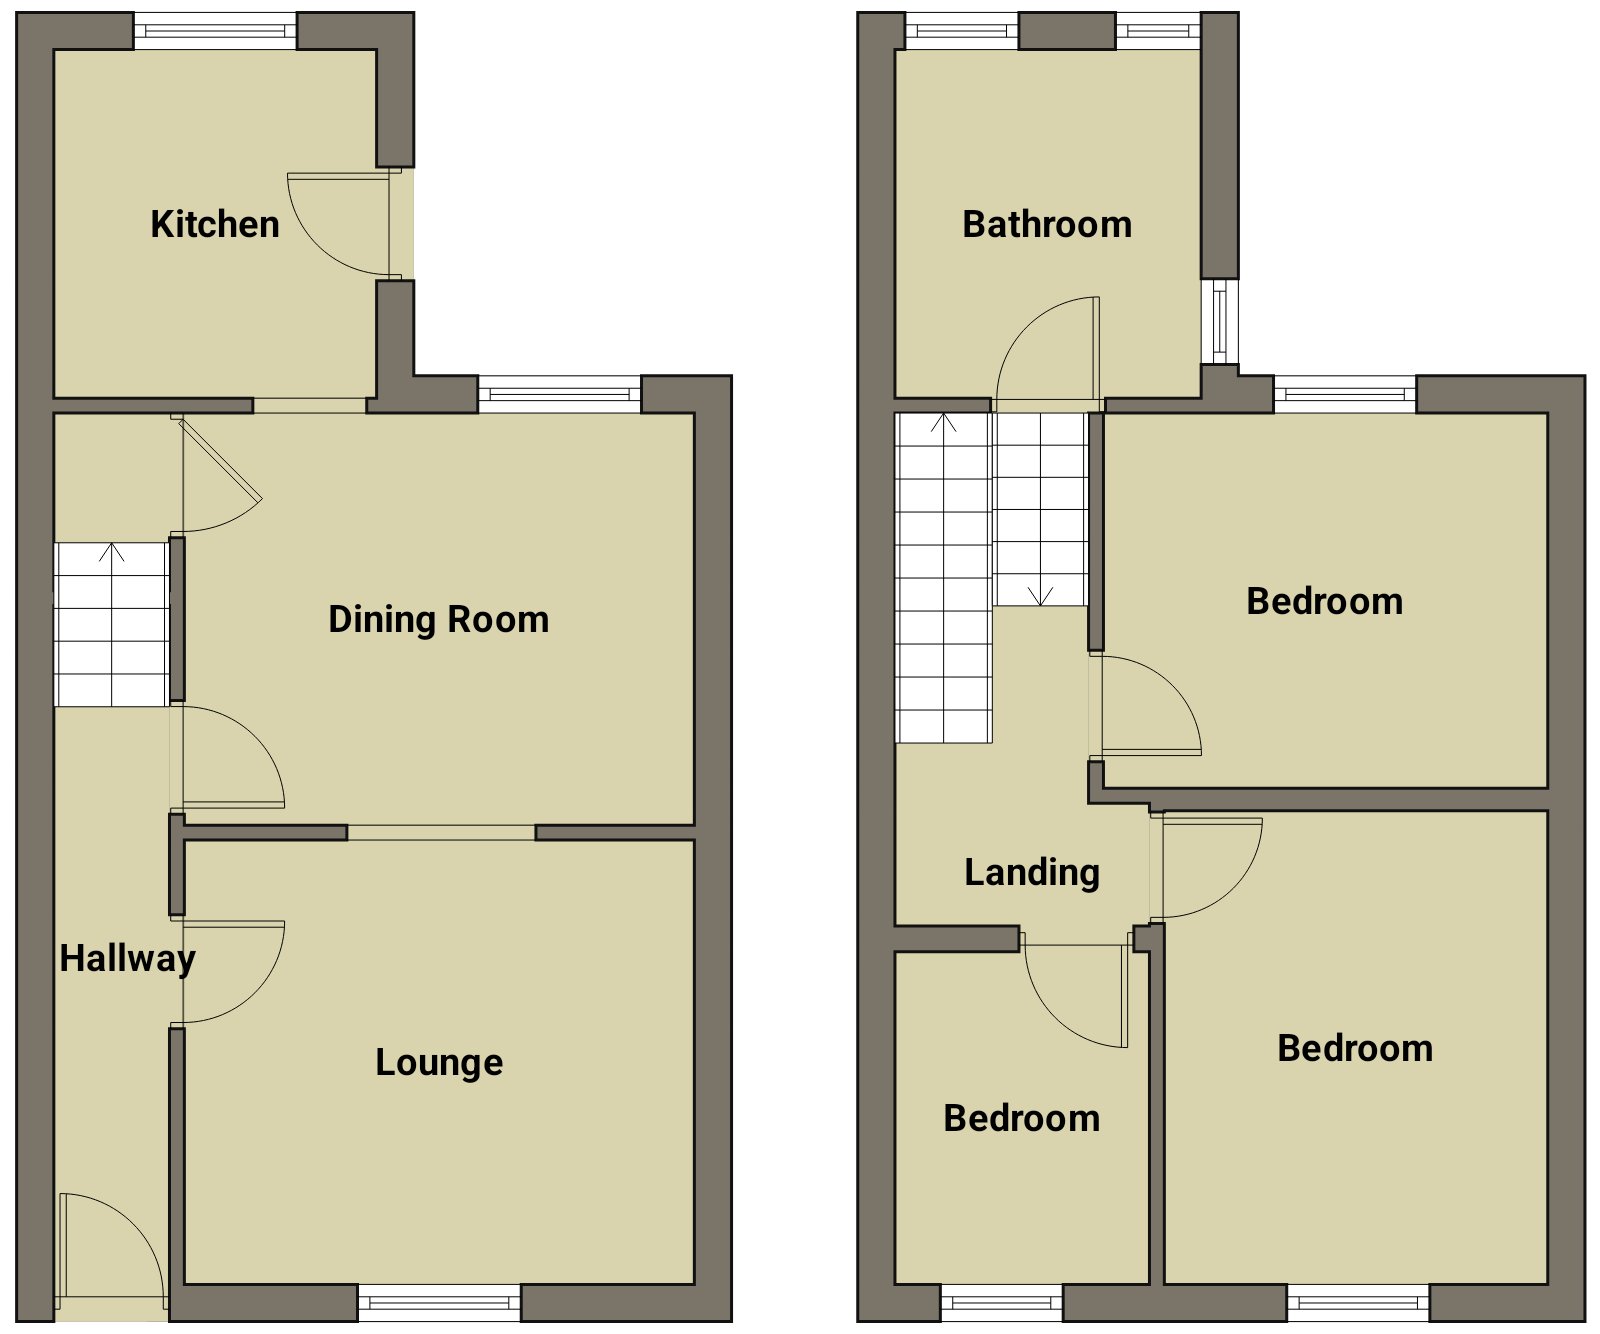
Accommodation
Double glazed entrance door leading into;
Hallway
Laminate flooring, radiator, stairs to first floor.
Lounge
Double glazed window to the front, fitted carpet, radiator, feature fireplace.
4.16m (13′ 8″) x 3.67m (12′ 0″)
Dining Room
Double glazed window to the rear, fitted carpet, radiator, under stairs storage.
4.28m (14′ 1″) x 3.36m (11′ 0″)
Kitchen
Double glazed window to the rear and door to side, tile floor, radiator. A range of wall and base units with worktop, electric cooker point, stainless steel sink with mixer tap, plumbing for washing machine, space for fridge / freezer.
2.75m (9′ 0″) x 2.53m (8′ 4″)
First Floor Landing
Fitted carpet, radiator, doors to;
Bedroom
Double glazed window to the front, fitted carpet, radiator.
2.72m (8′ 11″) x 2.01m (6′ 7″)
Bedroom
Double glazed window to the front, fitted carpet, radiator.
3.82m (12′ 6″) x 3.14m (10′ 4″)
Bedroom
Double glazed window to the rear, fitted carpet, radiator.
3.58m (11′ 9″) x 3.23m (10′ 7″)
Bathroom
Obscure double glazed windows to the rear and side, radiator, floor covering, panelled walls, wash hand basin, bath, wc, corner shower cubicle with electric shower.
2.68m (8′ 10″) x 2.43m (8′ 0″)
Externally
The property has rear access with off road parking for two vehicles and a lawn garden.
Attachments