
Started 21 days ago
46 Views
The Rise, Haverfordwest, Haverfordwest, Pembrokeshire (POM1001914)
Property ID: POM1001914, Semi Detached.
£185,000

231
First Glance
**No Chain**
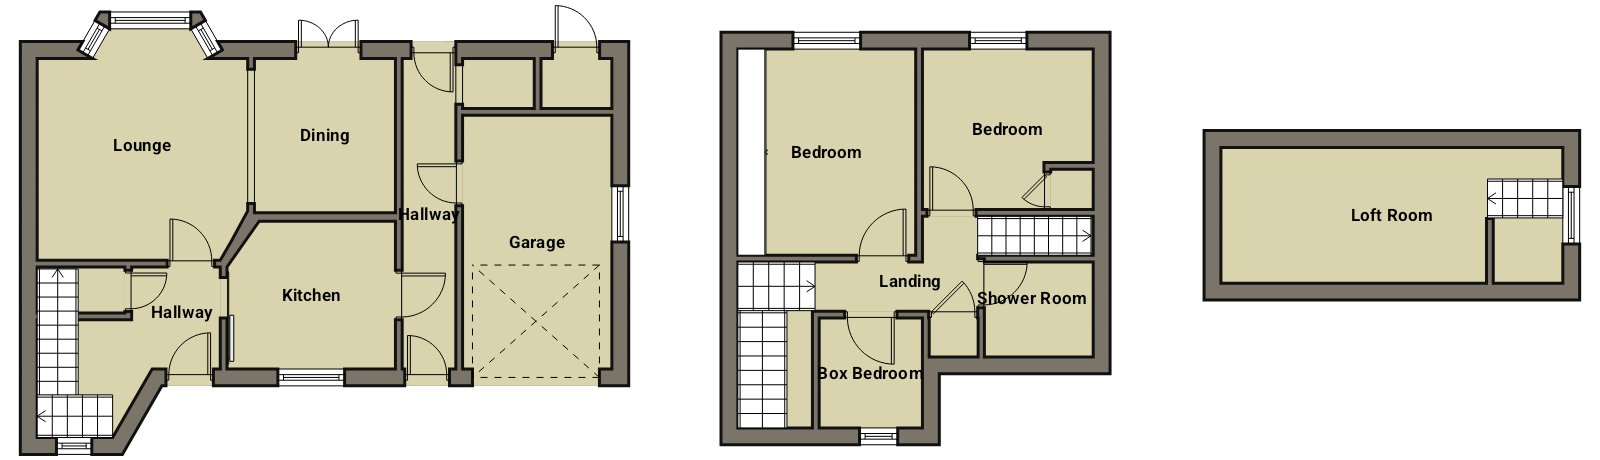
A three bedroom semi detached house situated in a popular residential area of Haverfordwest, close to schools and other local amenities. The property benefits from gas central heating, double glazing, driveway and garage. The accommodation briefly comprises hallway, lounge / diner, modern kitchen, shower room, two double bedrooms, a box bedroom / study and an attic room. Enclosed low maintenance garden to the rear. * EPC (D) *Tax Band – E*
Hallway
Entrance door, fitted carpet, radiator, stairs to first floor with cupboard under, doors to;
Lounge
PVCu double glazed bay window to the rear, fitted carpet, radiator, feature fireplace, opening to;
3.81m (12′ 6″) x 3.62m (11′ 11″)
Dining Area
PVCu double glazed french doors to the rear, fitted carpet, radiator.
2.74m (9′ 0″) x 2.42m (7′ 11″)
Kitchen
PVCu double glazed window to the front, floor covering, wall and base units with worktop, stainless steel sink, electric cooker point, double glazed door to the side.
3.04m (10′ 0″) x 2.61m (8′ 7″)
Side Hallway
Double glazed doors to front and rear, storage cupboard, door to;
Garage
Up and over door.
4.52m (14′ 10″) x 2.65m (8′ 8″)
First Floor Landing
Fitted carpet, cupboard housing gas combination boiler, doors to;
Shower Room
Obscure PVCu double glazed windows to the side and front, double shower enclosure, pedestal wash hand basin, wc, part tile walls, radiator.
2.20m (7′ 3″) x 1.73m (5′ 8″)
Box Bedroom / Study
PVCu double glazed window to the side, porthole window to front, fitted carpet.
1.96m (6′ 5″) x 1.75m (5′ 9″)
Bedroom
PVCu double glazed window to the rear, fitted carpet, radiator, built in wardrobes.
3.66m (12′ 0″) x 3.05m (10′ 0″)
Bedroom
PVCu double glazed window to the rear, fitted carpet, radiator.
3.11m (10′ 2″) x 2.89m (9′ 6″)
Attic Room
PVCu double glazed window to the side, sloping ceilings, radiator, fitted carpet, access to eaves.
6.04m (19′ 10″) x 2.33m (7′ 8″)
Externally
Driveway to the front leading to attached garage. Enclosed low maintenance garden to the rear laid to patio. Garden shed at rear of garage.
.
Attachments