
Started April 24, 2026
16 Views
Wrench Close, Pembroke, Pembroke, Pembrokeshire (POM1001864)
Property ID: POM1001864, Detached House.
£225,000

231
First Glance
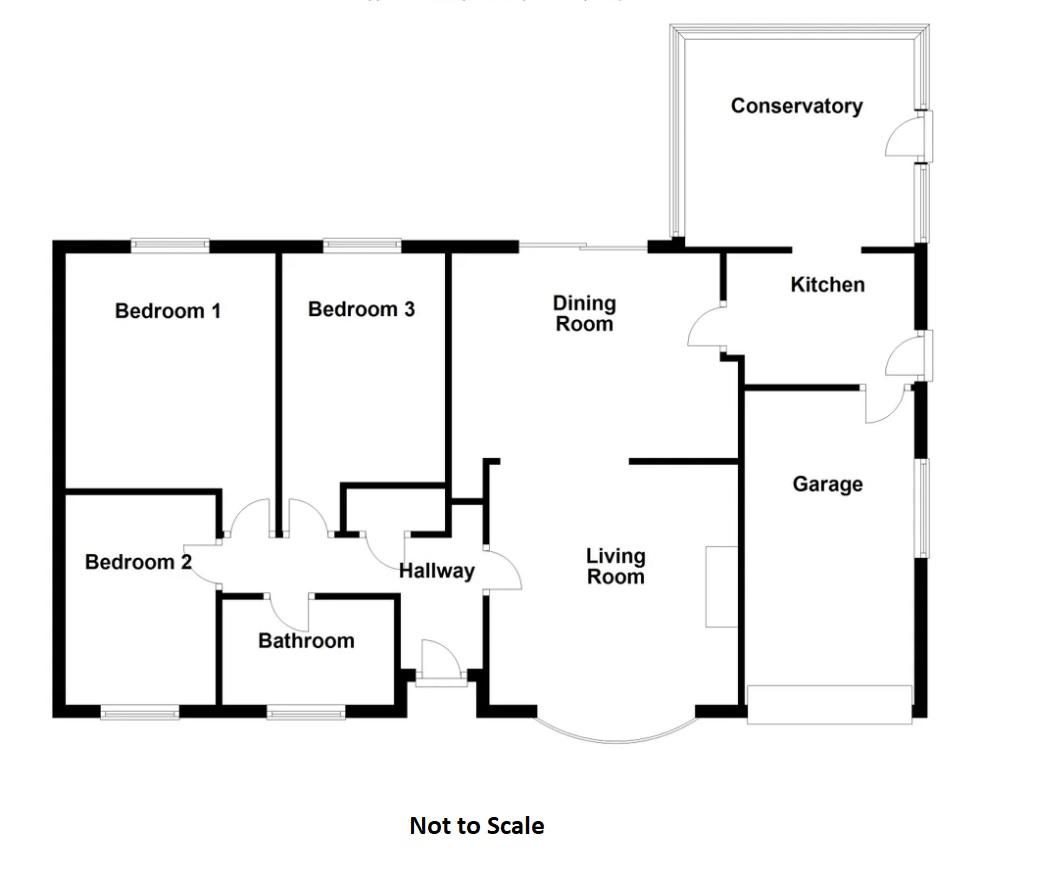
A detached three bedroom bungalow in the popular location of Pembroke convenient to Pembroke town with its famous medieval castle, boutiques, restaurants and bars. Briefly Comprising of:- Kitchen, two reception rooms, sun room, three bedrooms, bathroom and integral garage. Externally:- Driveway to the front of the property with laid to lawn. Side access on both sides leading to rear garden. A low maintenance garden to the rear with steps leading down to shed. The Council tax band D and EPC Rating D.
Location
Pembroke is located in South Pembrokeshire, which offer many amenities, shops, restaurants, schools and leisure centre. Close by is the popular town of Pembroke Dock with is ferry port and many supermarkets.
Entrance Hall
uPVC double glazed door to the front, cloakroom and radiator.
Sitting Room
uPVC double glazed bay window to the front, feature fire place with tiled surround, slate hearth and radiator.
3.90m (12′ 10″) x 3.72m (12′ 3″)
Dining Room
uPVC double glazed French doors to the rear, cupboard and radiator.
3.22m (10′ 7″) x 4.67m (15′ 4″)
Kitchen
uPVC obscure double glazed door to the side, baseline units with work tops over, electric oven and gas hob with extractor fan over, sink with mixer tap and space for freezer.
2.96m (9′ 9″) x 2.08m (6′ 10″)
Sun Room
uPVC double glazed windows, double glazed door to the side, plumbing for washing machine and dishwasher. Radiator.
3.48m (11′ 5″) x 3.87m (12′ 8″)
Bathroom
uPVC obscure double glazed window to the front, bath with mixer tap, wash hand basin in vanity unit, WC, shower off the mains and heated towel rail.
1.64m (5′ 5″) x 2.52m (8′ 3″)
Bedroom
uPVC double glazed window to the front and radiator.
2.39m (7′ 10″) x 3.29m (10′ 9″)
Bedroom
uPVC double glazed window to the rear and radiator.
3.67m (12′ 1″) x 3.31m (10′ 10″)
Bedroom
uPVC double glazed window to the rear, fitted wardrobes and radiator.
4.36m (14′ 3″) x 2.59m (8′ 6″)
Garage
uPVC obscure double glazed window to the side, up and over door and loft access.
4.78m (15′ 8″) x 2.48m (8′ 1″)
Externally
Driveway to the front with laid to lawn with mature shrubs and plants. Access to the rear garden on both sides of the property. Low maintenance garden to the rear with two garden sheds.
.
Attachments