
Started 8 days ago
9 Views
Kavanagh Court, Pembroke Dock, Pembroke Dock, Pembrokeshire (POM1001876)
Property ID: POM1001876, End of Terrace.
£95,000

121
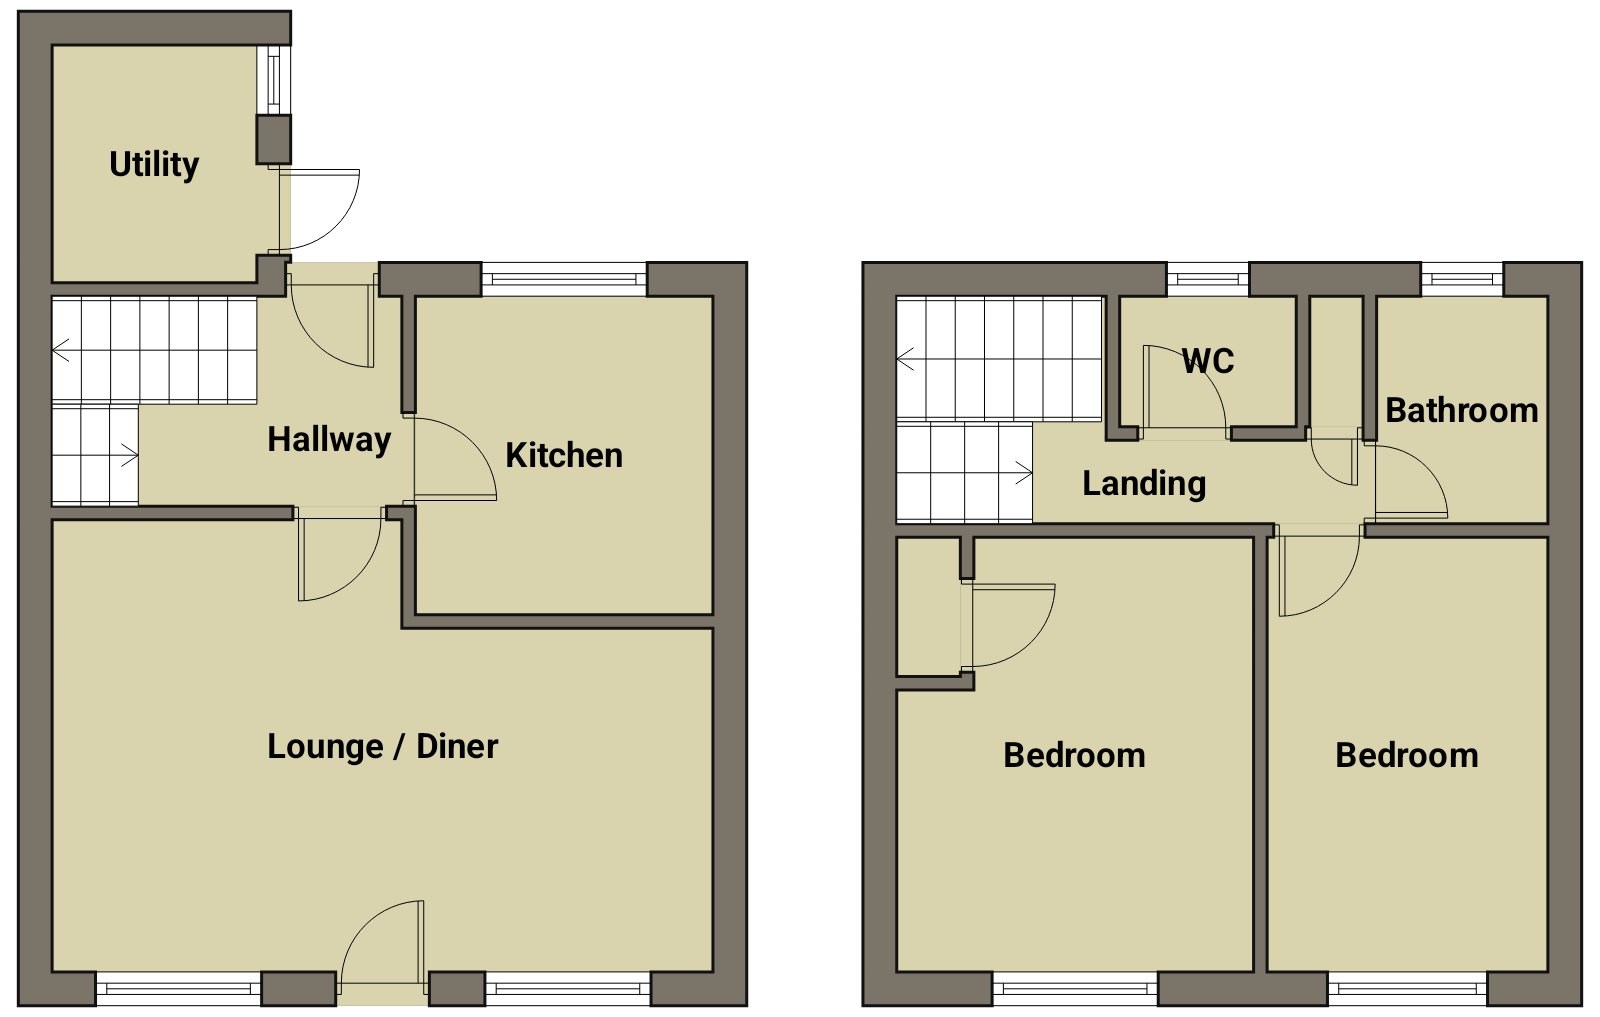
A very well presented two bedroom property in the popular town of Pembroke Dock convenient to all the facilities and amenities that town offers. Briefly comprising of:- Lounge/diner, kitchen, two bedrooms, bathroom, separate WC and utility room. Externally:- Gated driveway to the front of the property with parking and garden to the rear The property benefits from a new roof. EPC Rating TBC. Council tax band A.
Location
Pembroke Dock (Welsh: Doc Penfro) is a town and a community in Pembrokeshire, South West Wales, 3 miles (4.8 km) northwest of Pembroke on the banks of the River Cleddau. Originally Paterchurch, a small fishing village, Pembroke Dock town expanded rapidly following the construction of the Royal Navy Dockyard in 1814. The Cleddau Bridge links Pembroke Dock with Neyland.
After Haverfordwest and Milford Haven, Pembroke Dock is the third-largest town in Pembrokeshire being more populous than neighbouring Pembroke.
After Haverfordwest and Milford Haven, Pembroke Dock is the third-largest town in Pembrokeshire being more populous than neighbouring Pembroke.
Sitting Room/Diner
uPVC double glazed door to the front, two x uPVC double glazed windows to the front, Marble fire place and radiator.
3.84m (12′ 7″) x 5.92m (19′ 5″)
.
Hallway
uPVC double glazed door to the rear and radiator.
1.81m (5′ 11″) x 3.07m (10′ 1″)
Kitchen
uPVC double glazed window to the rear, eye level and baseline units with worktops over, sink with mixer tap, electric oven, electric hob with extractor hood over, pantry, plumbing for washing machine and radiator.
2.70m (8′ 10″) x 2.12m (6′ 11″)
Landing
uPVC double glazed window to the rear, access to the loft, airing cupboard and radiator.
WC
uPVC obscure double glazed windows to the rear, WC and tiled throughout.
1.56m (5′ 1″) x 0.83m (2′ 8″)
Bathroom
uPVC obscure double glazed window to the rear, bath with electric shower over, wash hand basin, tiled throughout and radiator.
1.55m (5′ 1″) x 1.81m (5′ 11″)
Bedroom
uPVC double glazed window to the front and radiator.
2.60m (8′ 6″) x 3.92m (12′ 10″)
Bedroom
uPVC double glazed window to the front, airing cupboard and radiator.
3.92m (12′ 10″) x 3.92m (12′ 10″)
Externally
Gated driveway to the front of the property with parking. Low maintenance garden to the rear with garden shed and gated access.
Door leading into:-
Door leading into:-
Utility Room
uPVC double glazed window to the side, baseline units with worktop over, wash hand basin, WC, plumbing for washing machine, space for fridge/freezer, partially tiled and fan heater.
1.83m (6′ 0″) x 2.14m (7′ 0″)
Attachments