Location
Conveniently located close to Neyland’s local amenities, schools, marina, and transport links, this property combines generous accommodation with tremendous scope for improvement, making it an ideal purchase for first-time buyers, investors, or families seeking a project.
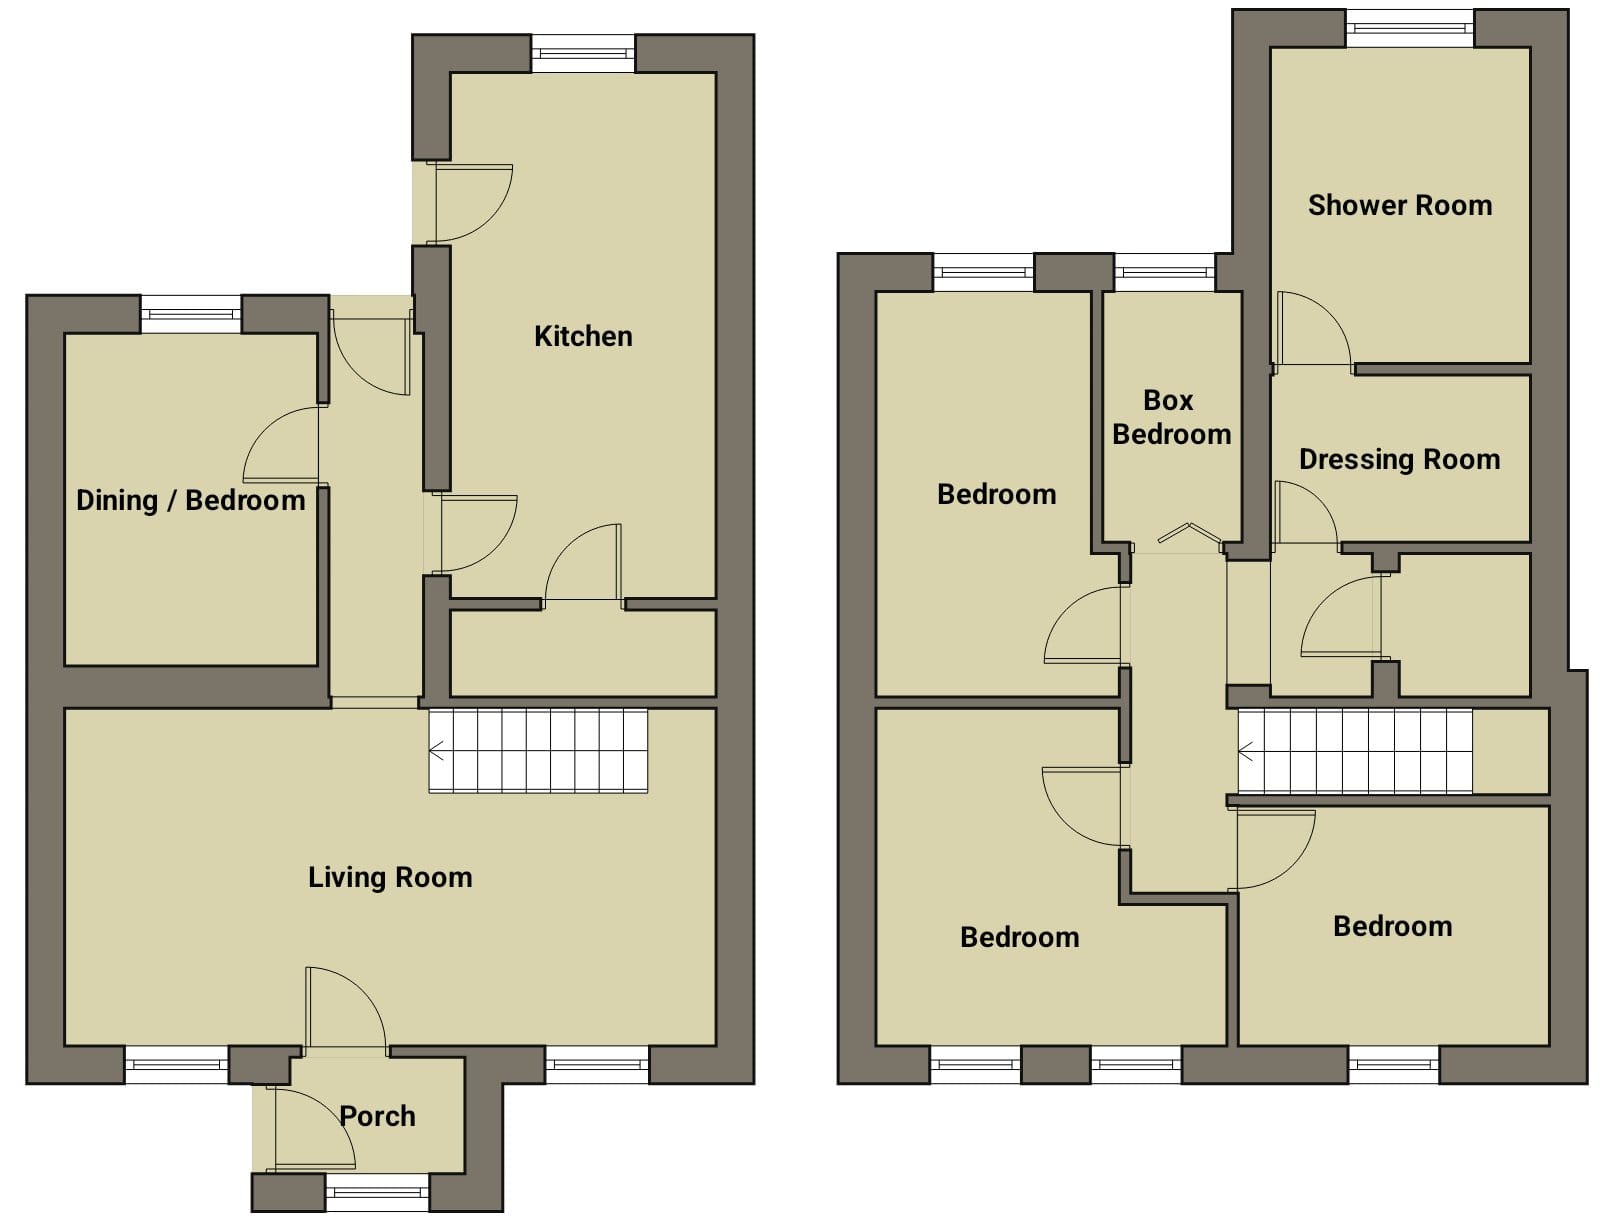
Accommodation
Entrance door leading into;
Porch
Window to the front, door to;
Living Room
Two windows to the front, laminate flooring, radiator, stairs to first floor.
6.95m (22′ 10″) x 3.59m (11′ 9″)
Hallway
Double glazed door to the rear, laminate flooring, doors to;
Kitchen
Double glazed window to the rear double glazed door to the side, radiator. Base units with worktop, stainless steel sink with mixer tap, electric cooker point, plumbing for washing machine. Pantry cupboard.
5.65m (18′ 6″) x 2.46m (8′ 1″)
Dining Room / Bedroom
Window to the rear, radiator, laminate.
3.52m (11′ 7″) x 2.89m (9′ 6″)
First Floor Landing
Doors to;
Bedroom
Window to the front, laminate flooring, radiator.
3.29m (10′ 10″) x 2.64m (8′ 8″)
Bedroom
Window to the front, laminate flooring, radiator.
3.72m (12′ 2″) x 3.68m (12′ 1″)
Bedroom
Window to the rear, laminate flooring, radiator.
3.98m (13′ 1″) x 2.51m (8′ 3″)
Box Bedroom
Window to the rear, oak flooring, radiator.
2.67m (8′ 9″) x 1.63m (5′ 4″)
Dressing Room
Boiler cupboard housing wall mounted gas combination boiler.
2.42m (7′ 11″) x 1.70m (5′ 7″)
Bathroom
Window to the rear, radiator, double shower, wc and vanity wash hand basin.
3.30m (10′ 10″) x 2.42m (7′ 11″)
Externally
Driveway to the rear providing ample off road parking for several vehicles leading to workshop/garage. Garden area with patio and lawn.
Workshop/ Garage
5.24m (17′ 2″) x 3.53m (11′ 7″)
Disclaimer : These particulars are intended to give a fair description of the property but their accuracy cannot be guaranteed, and they do not constitute an offer of contract. Intending purchasers must rely on their own inspection of the property. None of the above appliances/services have been tested by ourselves. We recommend purchasers arrange for a qualified person to check all appliances/services before legal commitment.