
For Sale

Barn Street, Haverfordwest, Haverfordwest, Pembrokeshire (POM1001908)

Property ID: POM1001908, Terraced.
£175,000
232

Recently renovated throughout, this attractive 2/3 bedroom mid-terrace house offers modern, comfortable living and is ideally suited to first-time buyers, investors or those looking to downsize. The property benefits from underfloor heating, creating a warm and welcoming atmosphere, together with a contemporary fitted kitchen and a stylish modern bathroom. Flexible accommodation provides the option of either two spacious bedrooms with an additional reception room, or three bedrooms to suit a variety of lifestyles. To the rear, the enclosed garden has been designed for both relaxation and entertaining, featuring a lawned area and raised decking, offering a private outdoor space to enjoy throughout the year. Conveniently located within walking distance of Haverfordwest town centre and its range of amenities, this beautifully presented home is ready for immediate occupation and must be viewed to be fully appreciated.
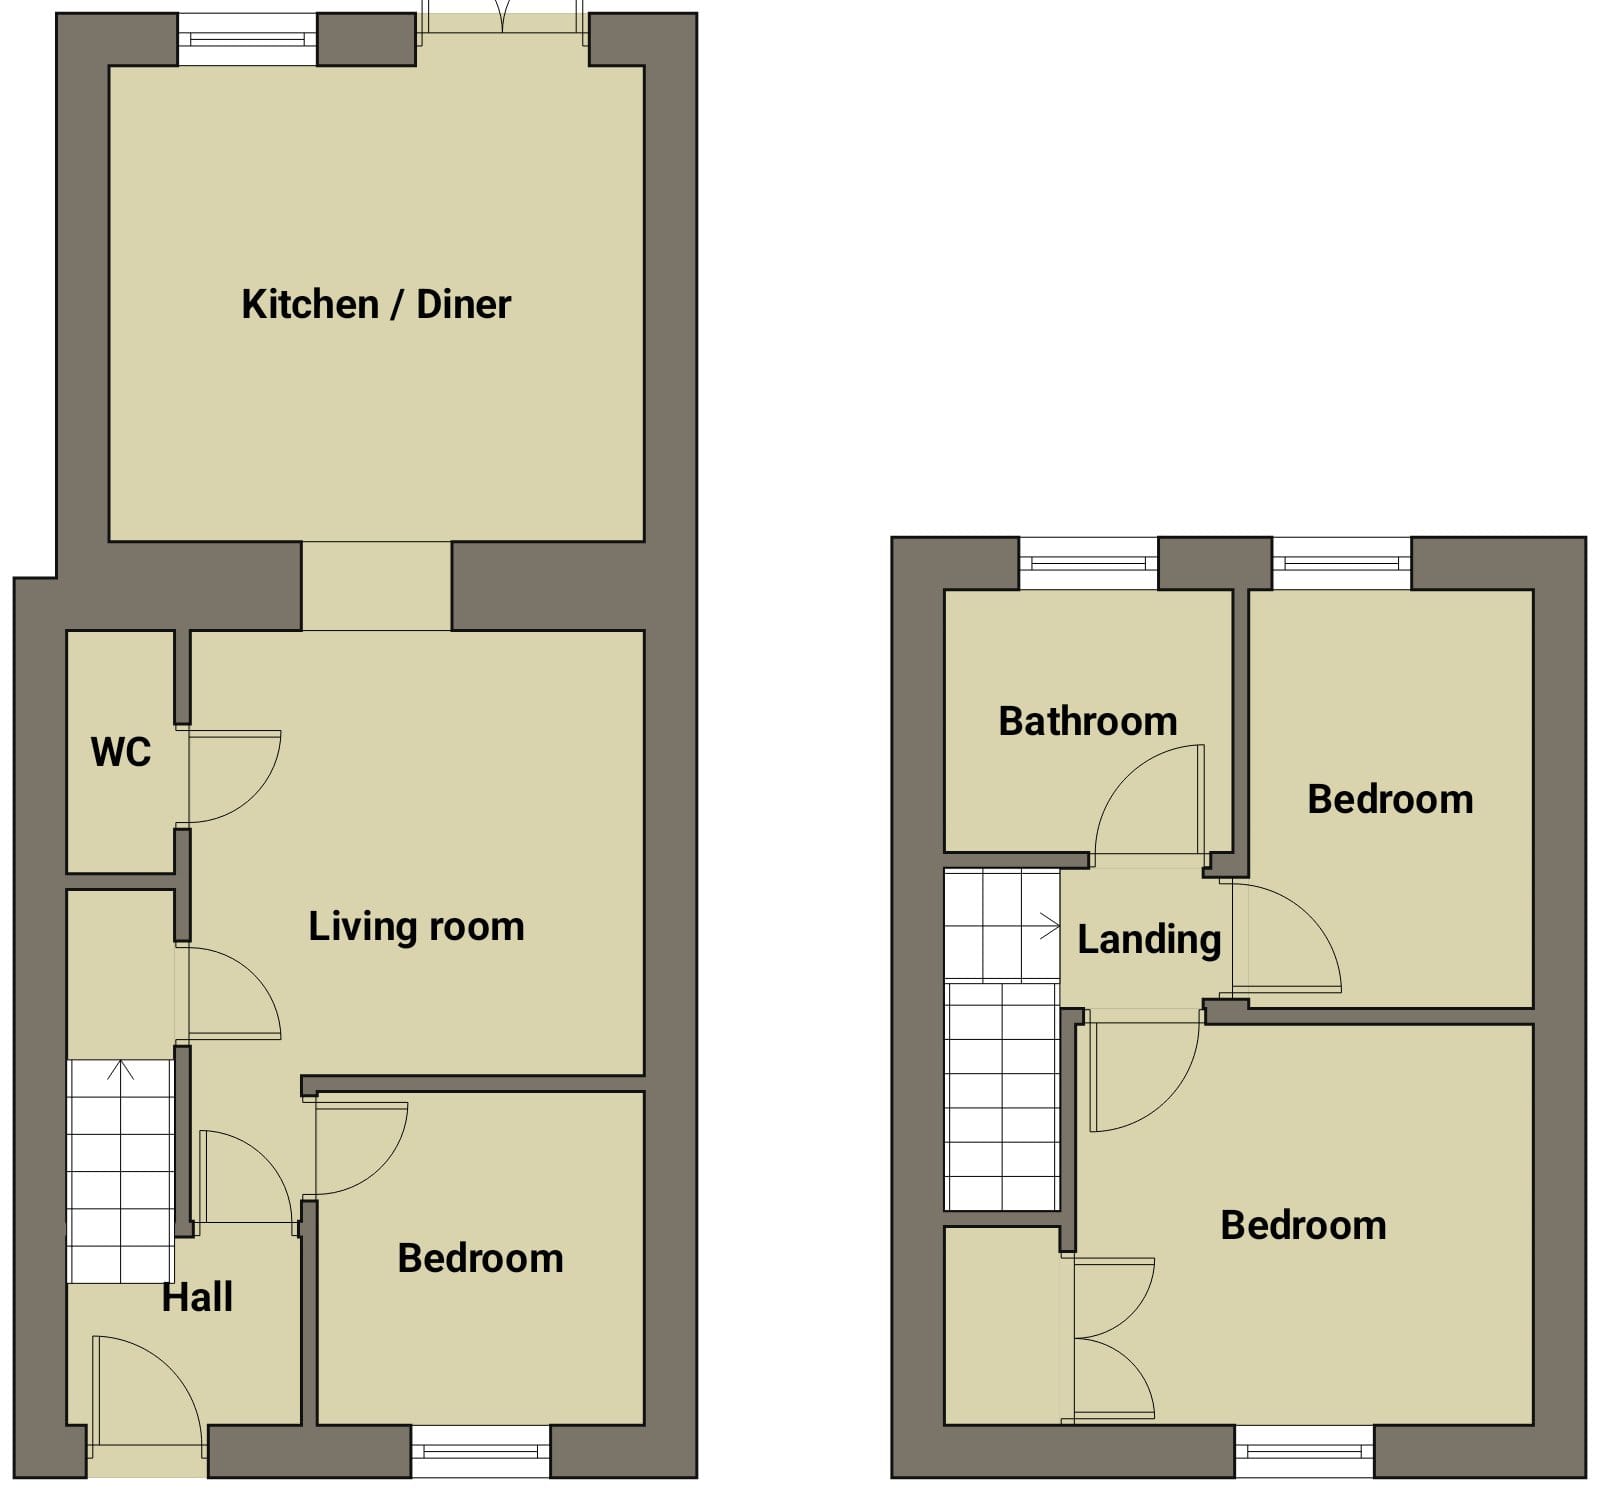
Floor Plans

Location
Haverfordwest, the county town of Pembrokeshire, is rich in history and offers a variety of local amenities, including shops, restaurants, and schools. The town is surrounded by picturesque countryside and is just a short distance from beautiful coastal areas, providing a nice balance of urban convenience and natural beauty. With excellent transport links, Haverfordwest allows for easy access to nearby towns and attractions, enhancing its appeal for both residents and visitors.
Entrance Hall
uPVC double glazed door to the front, stairs to the front, spotlights and floor covering.
Study/Bedroom
uPVC double glazed window to the front and floor covering.
2.61m (8′ 7″) x 2.50m (8′ 2″)
Living Room
Under stairs storage cupboard and floor covering.
3.38m (11′ 1″) x 3.49m (11′ 5″)
Cloakroom
Wash hand basin in vanity unit, WC and floor covering.
Kitchen/Diner
uPVC double glazed window to the rear, two velux windows, uPVC double glazed french doors leading out onto decking, eye level and baseline units with worktops over, one and a half bowl stainless steel sink with mixer tap, built in electric oven, electric hob with extractor fan over, plumbing for washing machine and space to fridge/freezer.
4.07m (13′ 4″) x 3.59m (11′ 9″)
First Floor Landing
Doors to:-
Bathroom
uPVC obscure double glazed window to the rear, bath with mixer tap and shower, wash hand basin in vanity unit, WC, heated towel rail and floor covering.
2.16m (7′ 1″) x 1.98m (6′ 6″)
Bedroom
uPVC double glazed window to the rear and radiator.
3.11m (10′ 2″) x 2.25m (7′ 5″)
Bedroom
uPVC double glazed window to the front, built in-wardrobe and radiator.
3.01m (9′ 11″) x 3.52m (11′ 7″)
Externally
Decked area off the Kitchen/Diner with steps leading down to the garden laid to lawn.

Disclaimer : These particulars are intended to give a fair description of the property but their accuracy cannot be guaranteed, and they do not constitute an offer of contract. Intending purchasers must rely on their own inspection of the property. None of the above appliances/services have been tested by ourselves. We recommend purchasers arrange for a qualified person to check all appliances/services before legal commitment.