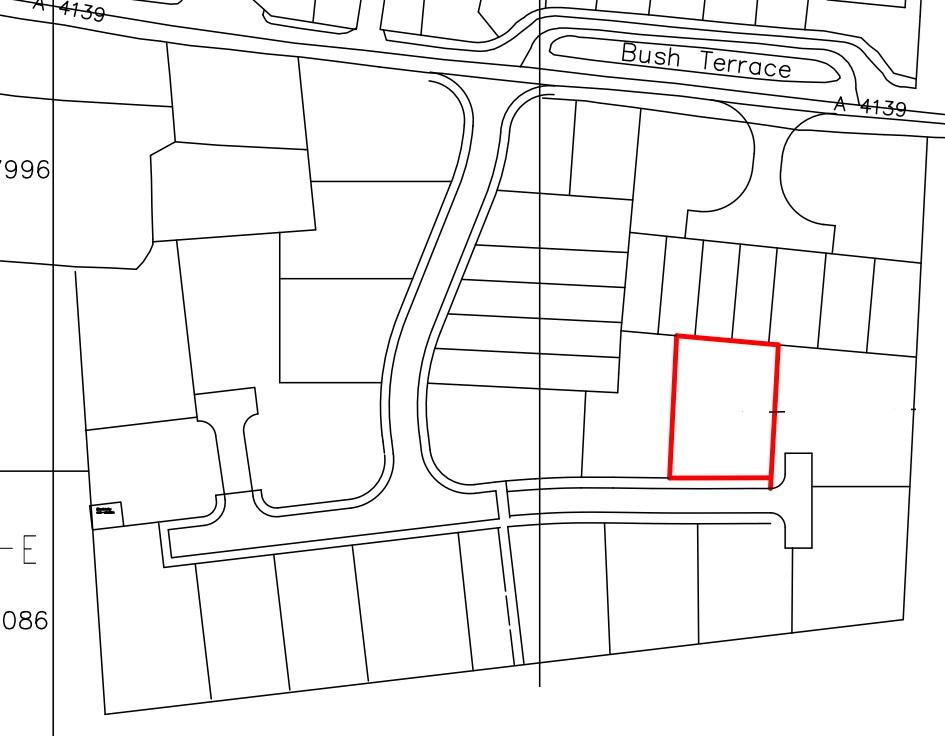
For Sale

Bush Park, Jameston, Tenby, Pembrokeshire (POM1001892)

Property ID: POM1001892, Detached House.
£550,000
244

Popular Move are delighted to present this exciting opportunity to purchase a detached four/five bedroom new build home with a detached double garage, situated in the sought-after South Pembrokeshire village of Jameston, conveniently located for both Pembroke and the popular seaside town of Tenby. Offering spacious and versatile accommodation, the property has been thoughtfully designed to suit modern family living. The ground floor briefly comprises an inviting entrance hall, a generous lounge, an impressive open plan kitchen/dining area, utility room, cloakroom, and a versatile fifth bedroom/study, ideal for home working or guest accommodation. To the first floor there are four well proportioned bedrooms, two of which benefit from en-suite shower rooms, together with a contemporary family bathroom. Externally, the property enjoys a driveway to the side providing ample parking and leading to a detached double garage. To the rear, there is an enclosed garden area offering the perfect space for outdoor entertaining and family enjoyment.
Please note some of the images are artist impressions using a.i.
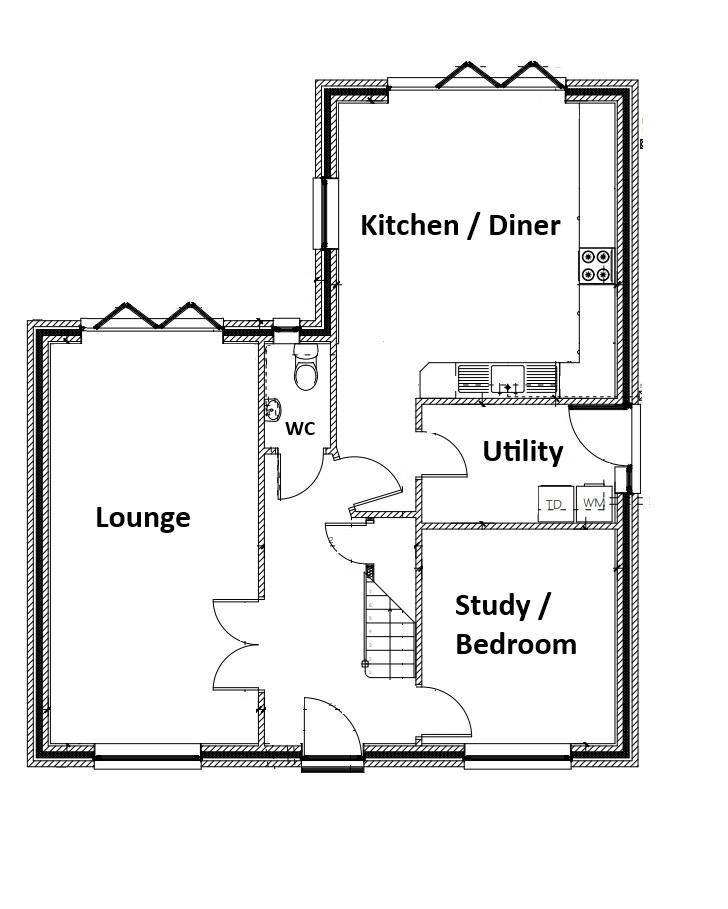
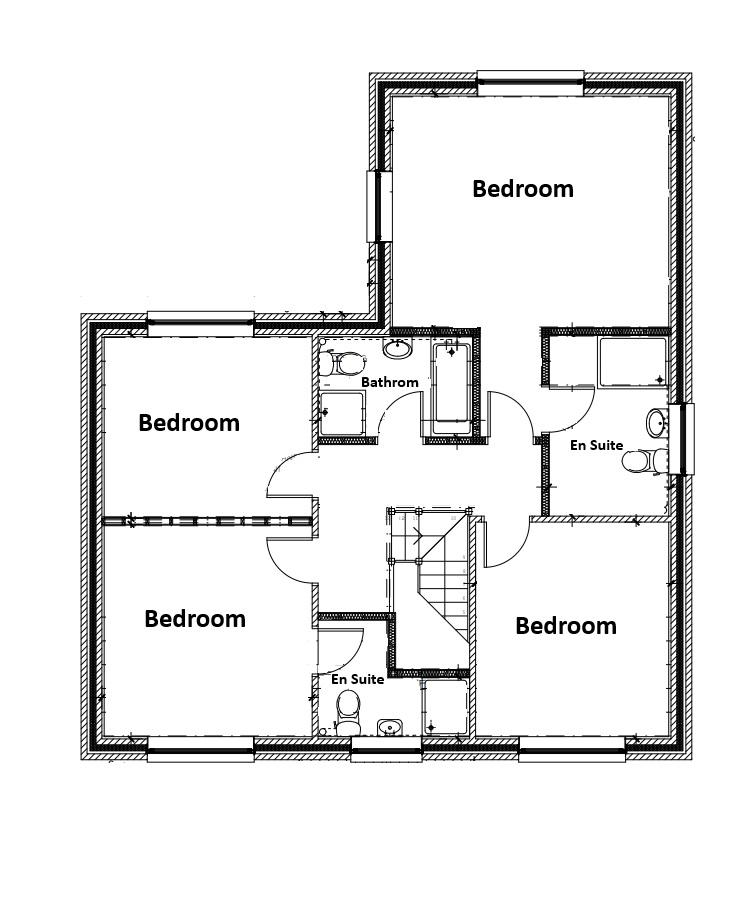
Floor Plans

Location
Jameston is a sought-after village in south Pembrokeshire, ideally positioned between the historic town of Pembroke and the popular seaside resort of Tenby. The village enjoys a peaceful community atmosphere whilst offering excellent access to the stunning Pembrokeshire coastline, with the beautiful beach and Norman Castle at Manorbier just a short drive away.
Surrounded by attractive countryside and situated within easy reach of the Pembrokeshire Coast National Park, Jameston is an excellent location for those who enjoy walking, cycling and outdoor pursuits. The village benefits from local amenities including a popular public house, while a wider range of shopping, leisure and educational facilities can be found in nearby Tenby and Pembroke.
Accommodation
Double glazed entrance door leading into;
Halllway
Stairs to first floor, doors to;
Cloakroom
Obscure PVCu double glazed window, ec, wash hand basin.
Lounge
PVCu double glazed window to the front, Bi Fold doors to the rear.
6.82m (22′ 5″) x 3.48m (11′ 5″)
Kitchen / Diner
PVCu double glazed window to the side, Bi Fold door to the rear. A range of wall and base units with worktop, integrated appliances,
4.99m (16′ 4″) x 4.75m (15′ 7″)
.
Utility
PVCu double glazed window and door to the side, plumbing for washing machine and tumble, cupboard housing hot water cylinder.
3.34m (10′ 11″) x 2.38m (7′ 10″)
Study / Dining Room
PVCu double glazed window to the front.
3.36m (11′ 0″) x 3.25m (10′ 8″)
First Floor Landing
Radiator, doors to;
Bedroom
PVCu double glazed window to the front, radiator.
3.62m (11′ 11″) x 3.48m (11′ 5″)
En Suite
Obscure PVCu double glazed window to the front, shower enclosure, wash hans basin, wc, heated towel rail.
Bedroom
PVCu double glazed window to the rear, radiator.
3.47m (11′ 5″) x 3.00m (9′ 10″)
Bathroom
Paneled bath, shower enclosure, wash hand basin, wc, heated towel rail.
2.60m (8′ 6″) x 1.70m (5′ 7″)
Bedroom
PVCu double glazed window to the front, radiator.
3.65m (12′ 0″) x 3.33m (10′ 11″)
Bedroom
PVCu double glazed windows to side and rear, radiator.
4.75m (15′ 7″) x 3.89m (12′ 9″)
En Suite
Obscure PVCu double glazed window to the side, shower enclosure, wc, wash han basin, heated towel rail.
3.00m (9′ 10″) x 2.00m (6′ 7″)
Double Garage
Externally
Driveway leading to detached double garage. Garden mainly laid to lawn with patio area off lounge.

Disclaimer : These particulars are intended to give a fair description of the property but their accuracy cannot be guaranteed, and they do not constitute an offer of contract. Intending purchasers must rely on their own inspection of the property. None of the above appliances/services have been tested by ourselves. We recommend purchasers arrange for a qualified person to check all appliances/services before legal commitment.