
Started May 21, 2026
436 Views
Ty Newydd, St Florence, Tenby, Pembrokeshire (POM1001875)
Property ID: POM1001875, Detached House.
£Offers over350,000

241
First Glance
A four bedroom detached home situated in the heart of the sought-after village of St Florence, near Tenby. This property offers excellent potential and is in need of renovation and modernisation, making it an ideal opportunity for buyers looking to create a bespoke family home. Set within a generous plot of just under a quarter of an acre, the property benefits from ample outdoor space, driveway parking, integral garage and oil-fired central heating. Located in a highly desirable area with easy access to South Pembrokeshire coastline, local amenities, and countryside walks, this home combines a prime location with exciting scope for improvement.
Location
St Florence is a highly regarded and picturesque village located just a few miles from the popular coastal town of Tenby. Known for its charming character, the village offers a welcoming community atmosphere with a range of local amenities including a village shop, pub, and primary school.
Surrounded by beautiful Pembrokeshire countryside, the area provides easy access to scenic walks, historic landmarks, and family attractions such as Heatherton World of Activities and Manor Wildlife Park.
The nearby resort of Tenby boasts award-winning sandy beaches, a bustling harbour, and a wide selection of shops, restaurants, and leisure facilities. St Florence also benefits from excellent road links, making it a convenient base for exploring the wider Pembrokeshire Coast National Park.
Surrounded by beautiful Pembrokeshire countryside, the area provides easy access to scenic walks, historic landmarks, and family attractions such as Heatherton World of Activities and Manor Wildlife Park.
The nearby resort of Tenby boasts award-winning sandy beaches, a bustling harbour, and a wide selection of shops, restaurants, and leisure facilities. St Florence also benefits from excellent road links, making it a convenient base for exploring the wider Pembrokeshire Coast National Park.
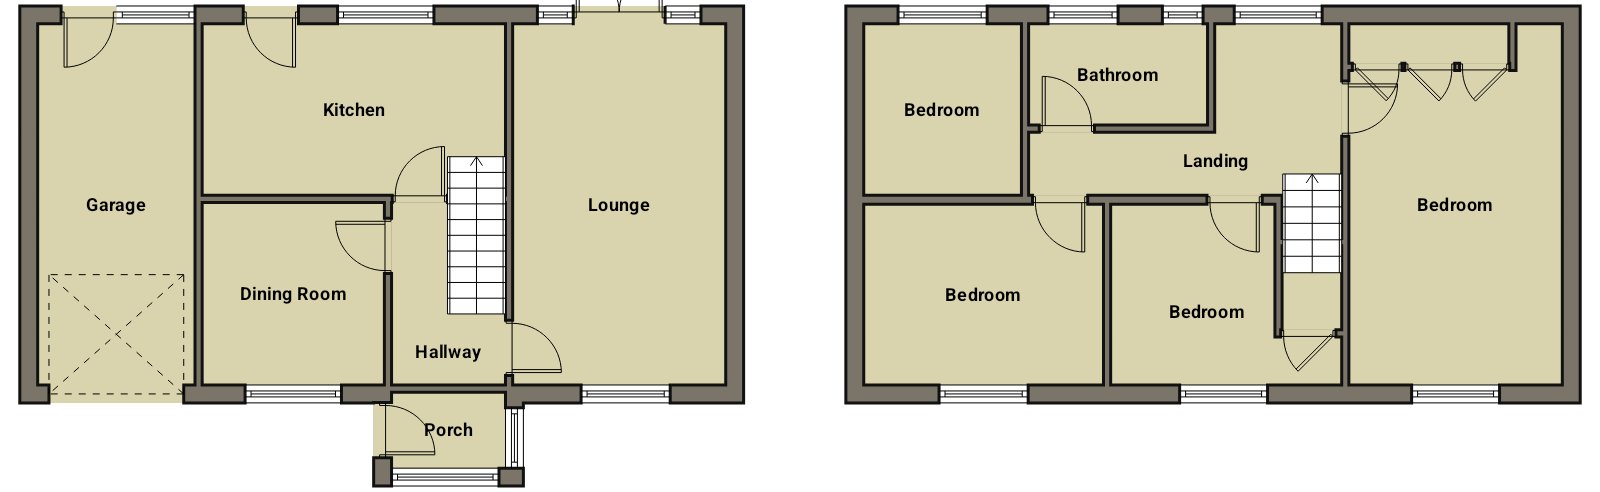
Porch
uPVC double glazed door to the side of the property, uPVC double glazed window to the front and side, terracotta tiled flooring.
1.94m (6′ 4″) x 1.29m (4′ 3″)
Hallway
Door to the front with obscure glass and low level radiators.
3.24m (10′ 7″) x 2.09m (6′ 10″)
Dining Room
uPVC double glazed window to the front and low level radiator.
3.04m (10′ 0″) x 3.01m (9′ 10″)
Kitchen
uPVC double glazed door to the rear, double glazed window to the rear, eye level and baseline units with worktops over, sink with mixer tap, electric hob with extractor fan over, microwave , electric oven and grill, space for fridge/freezer, plumbing for dishwasher and washing machine.
5.25m (17′ 3″) x 3.00m (9′ 10″)
Sitting Room
uPVC double glazed French doors to the rear, uPVC double glazed window to the front, open fire place and low level radiator.
3.63m (11′ 11″) x 6.13m (20′ 1″)
Landing
uPVC double glazed window to the rear, loft access and radiator.
3.02m (9′ 11″) x 5.28m (17′ 4″)
Bedroom
uPVC double glazed window to the front, fitted wardrobe and radiator.
3.00m (9′ 10″) x 3.86m (12′ 8″)
Bedroom
uPVC double glazed window to the front and radiator.
3.00m (9′ 10″) x 4.10m (13′ 5″)
Bedroom
uPVC double glazed window to the rear and radiator.
2.67m (8′ 9″) x 3.02m (9′ 11″)
Bathroom
Two x uPVC obscure double glazed windows to the rear, bath with hand held shower, wash hand basin, electric shower cubicle, WC and wall mounted fan heater.
1.81m (5′ 11″) x 3.16m (10′ 4″)
Bedroom
uPVC double glazed window to the front, fitted wardrobes and radiator.
3.64m (11′ 11″) x 6.15m (20′ 2″)
Garage
Obscure double glazed door to the rear double glazed window to the rear, car pit, power and up and over door.
2.68m (8′ 10″) x 6.16m (20′ 3″)
Externally
Driveway to the front of the property with ample parking, both sides of the property has gated access to rear garden. The rear garden is laid to lawn with mature trees and fenced surround.
.
Attachments